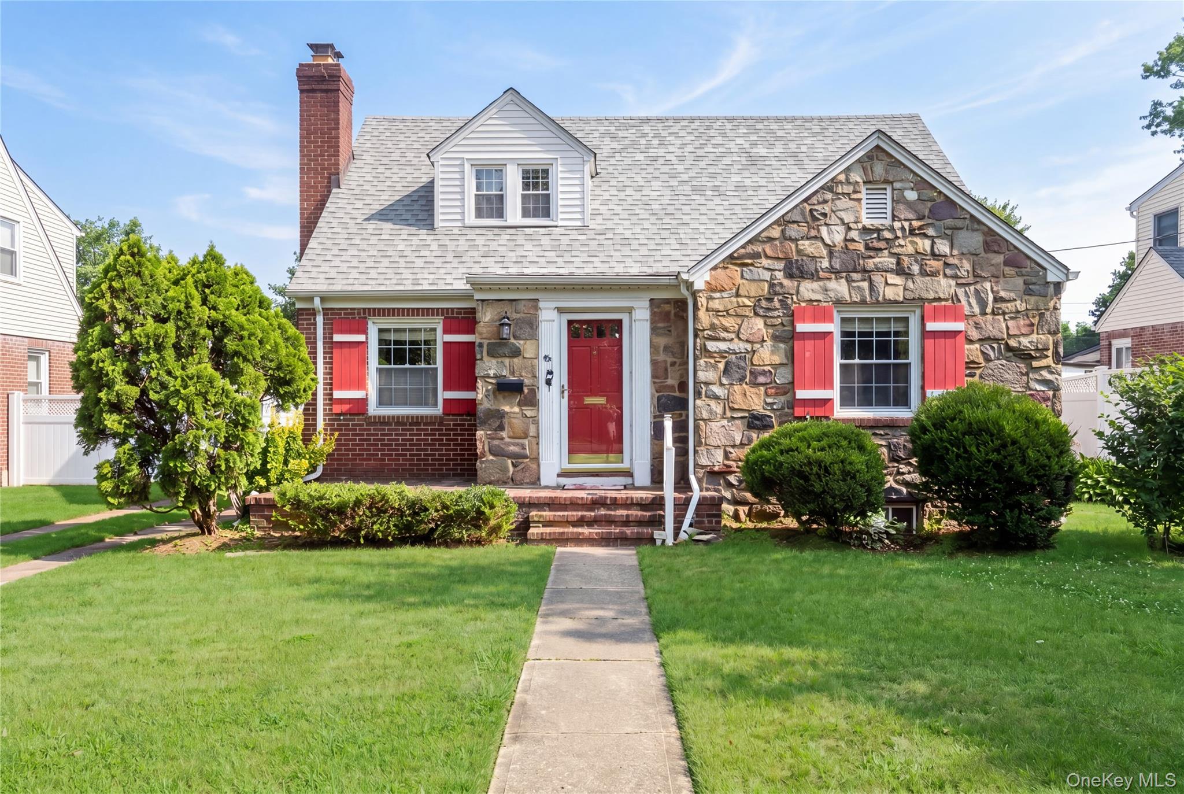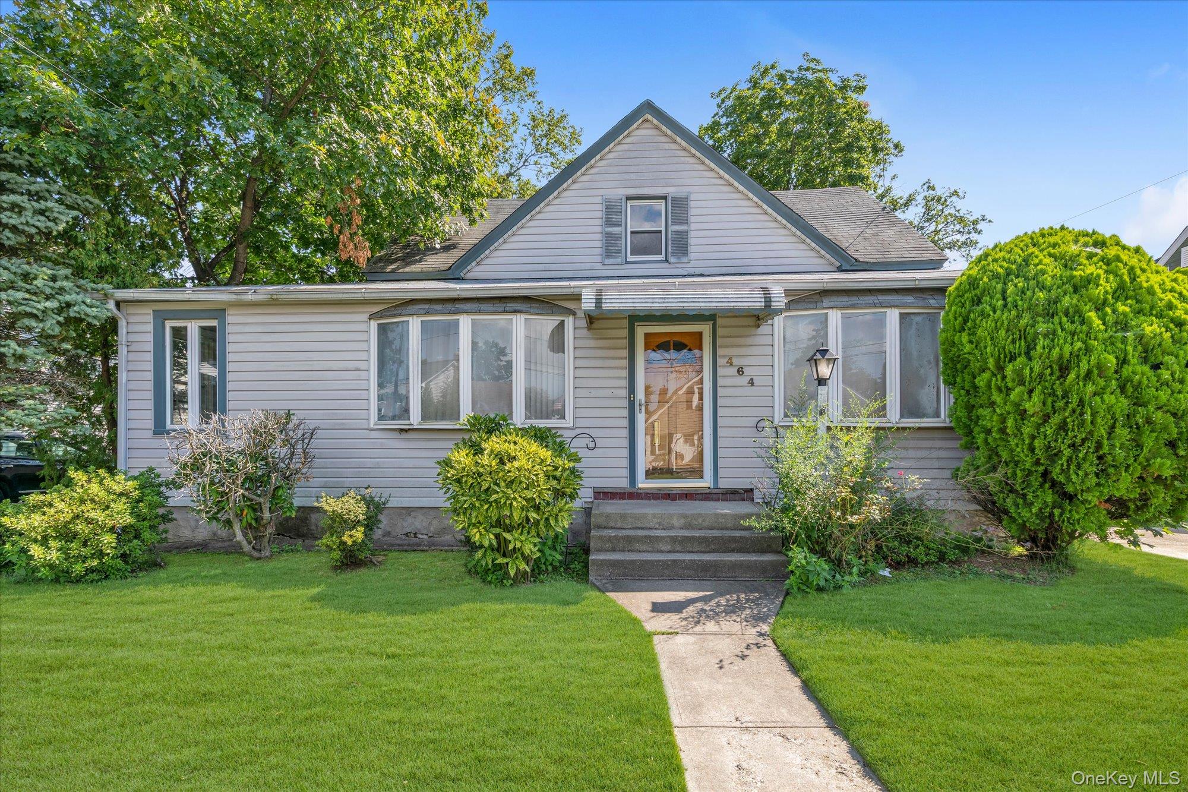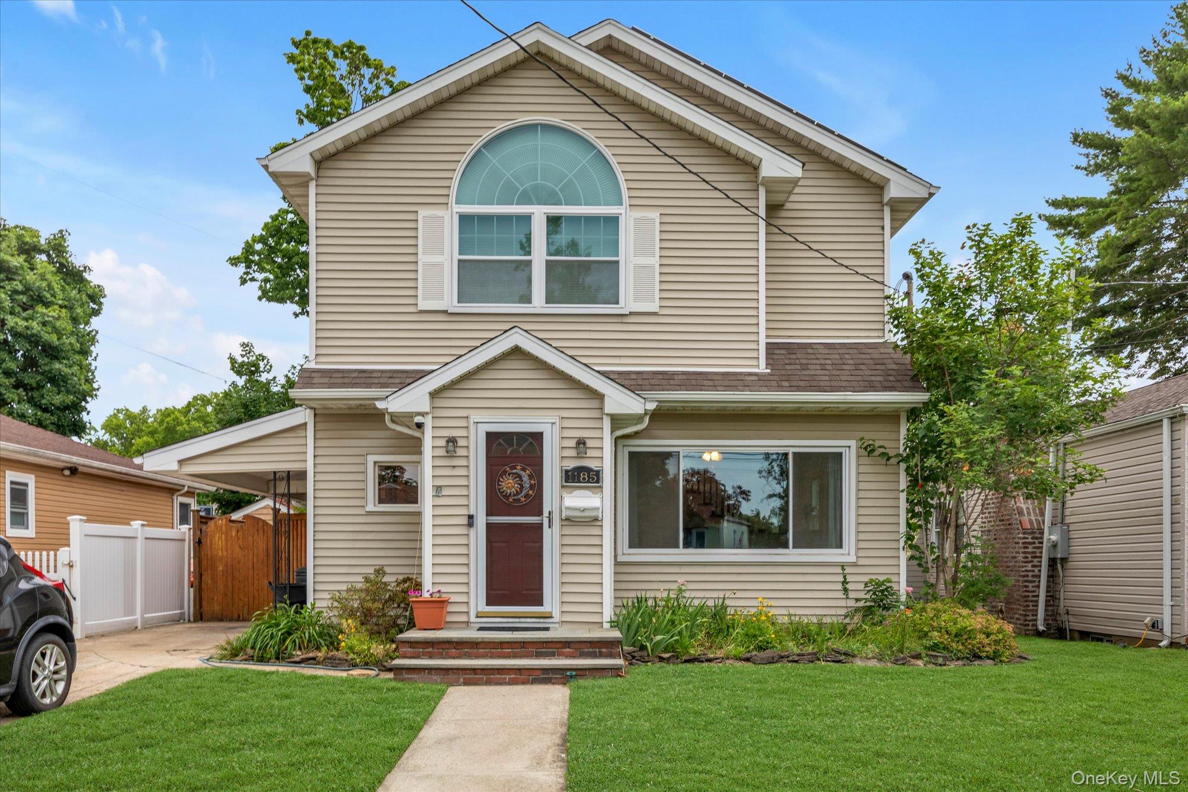
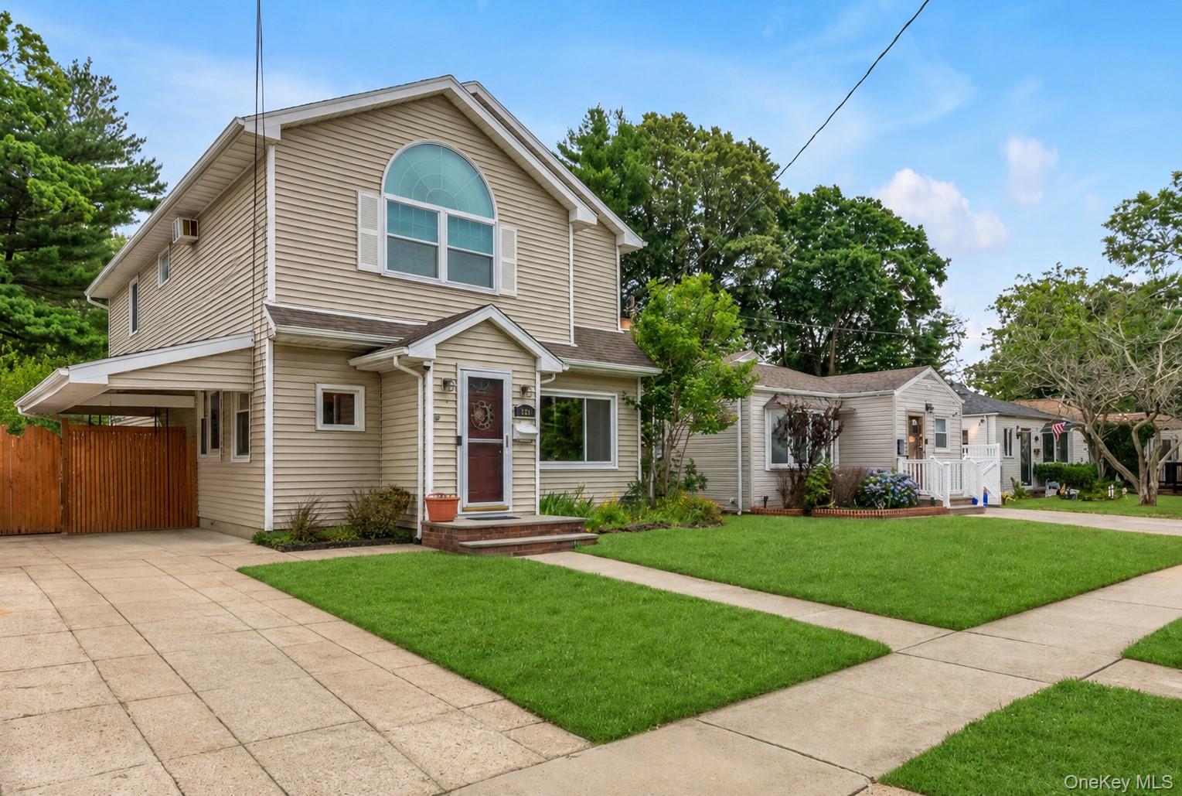
1185 Webber Avenue,South Hempstead, NY 11550
South Hempstead, NY 11550

Description
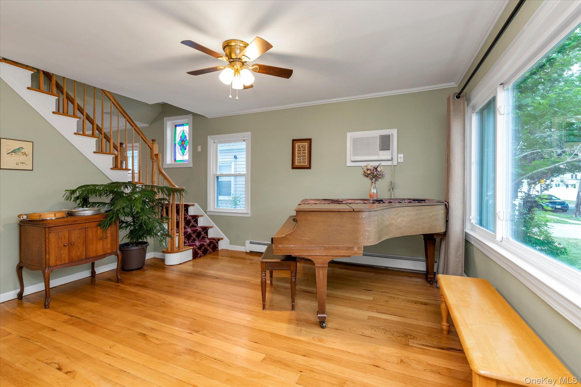
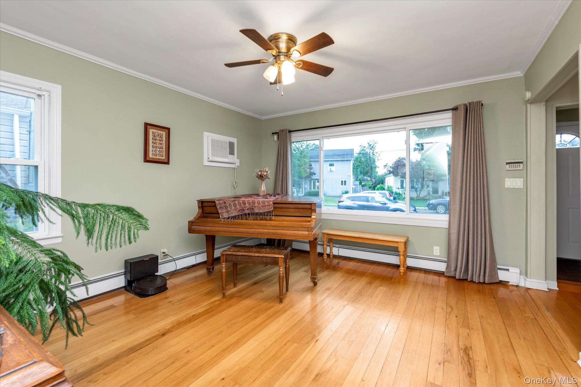
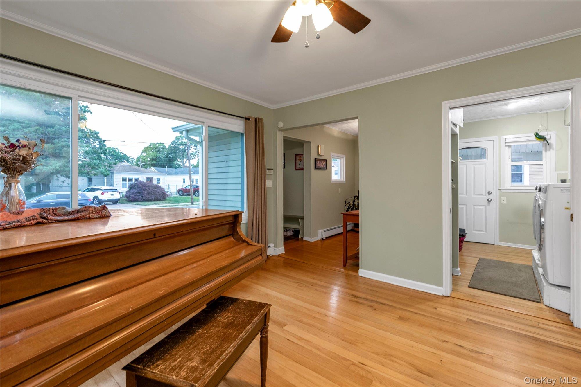

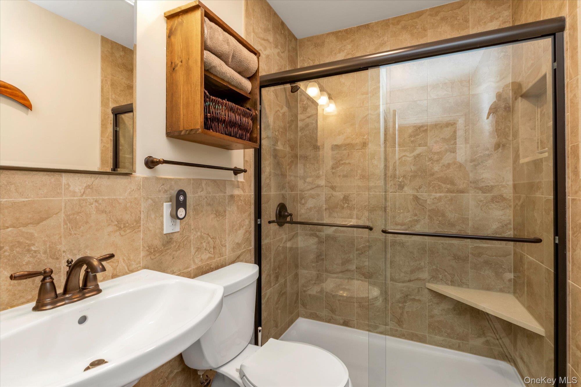
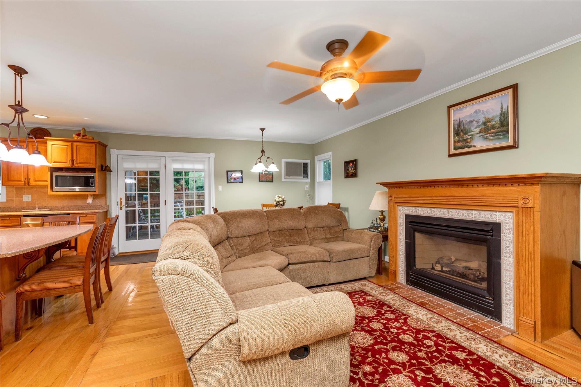
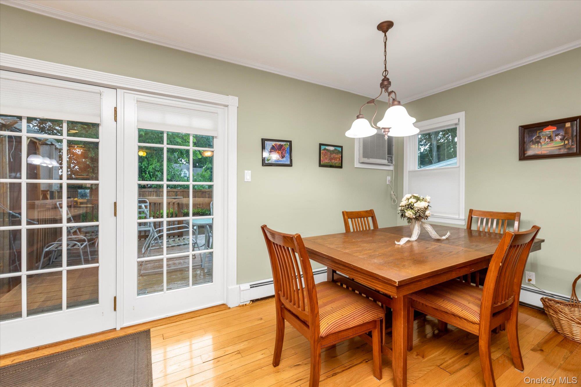
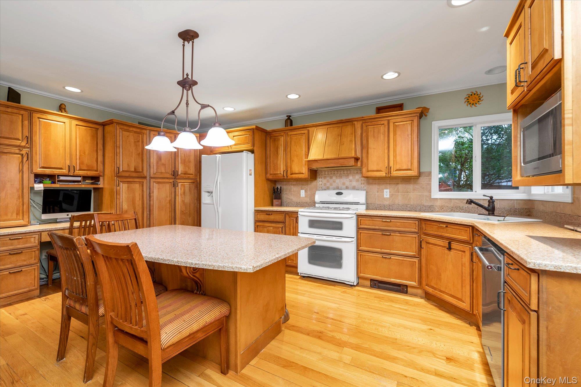
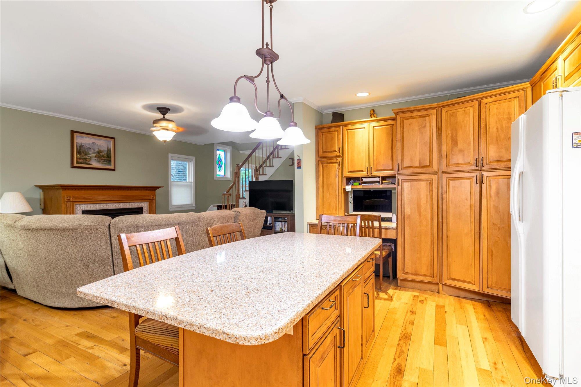
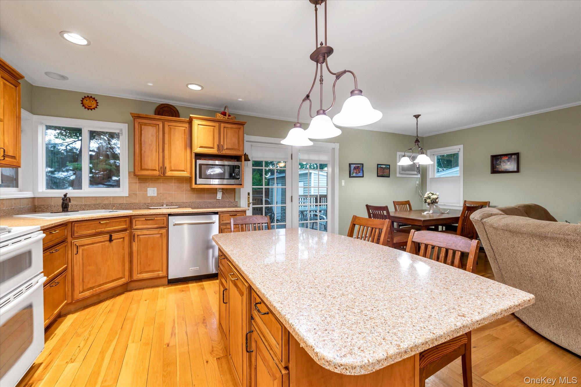
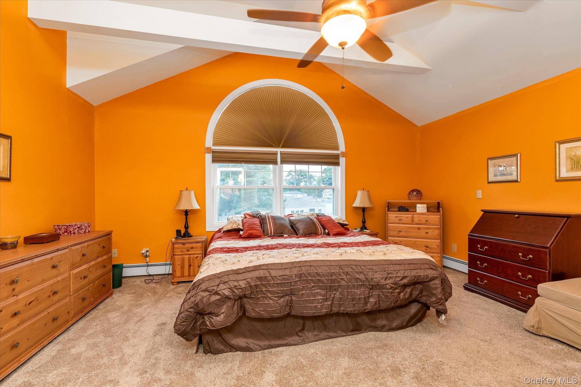
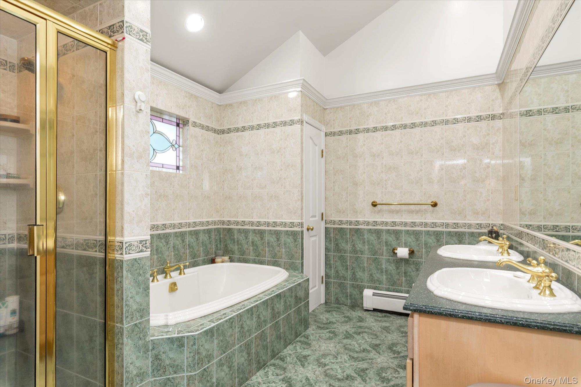
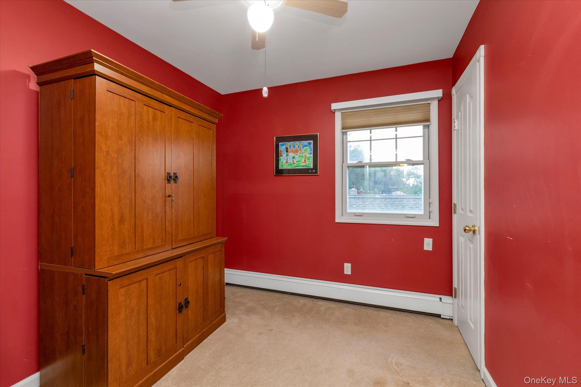
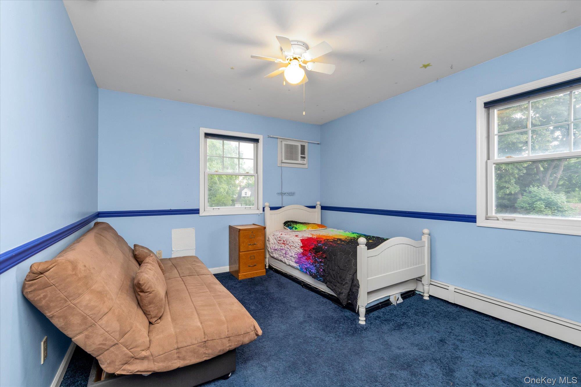
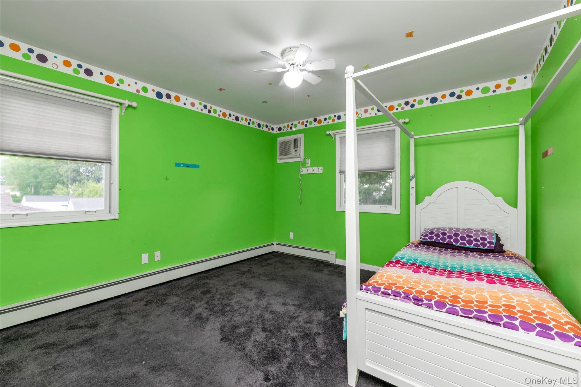
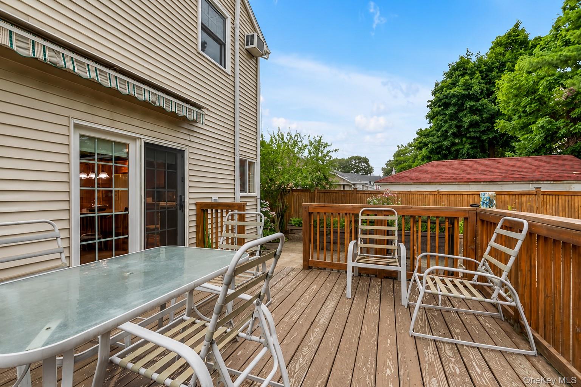
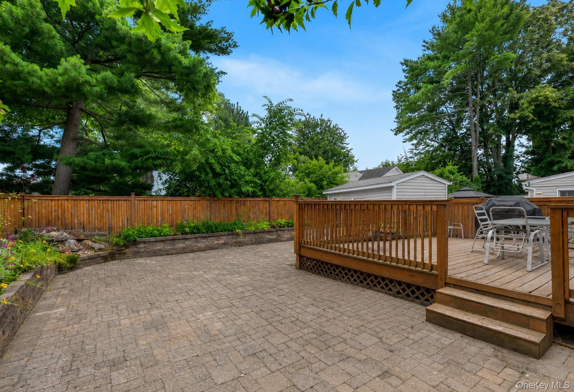
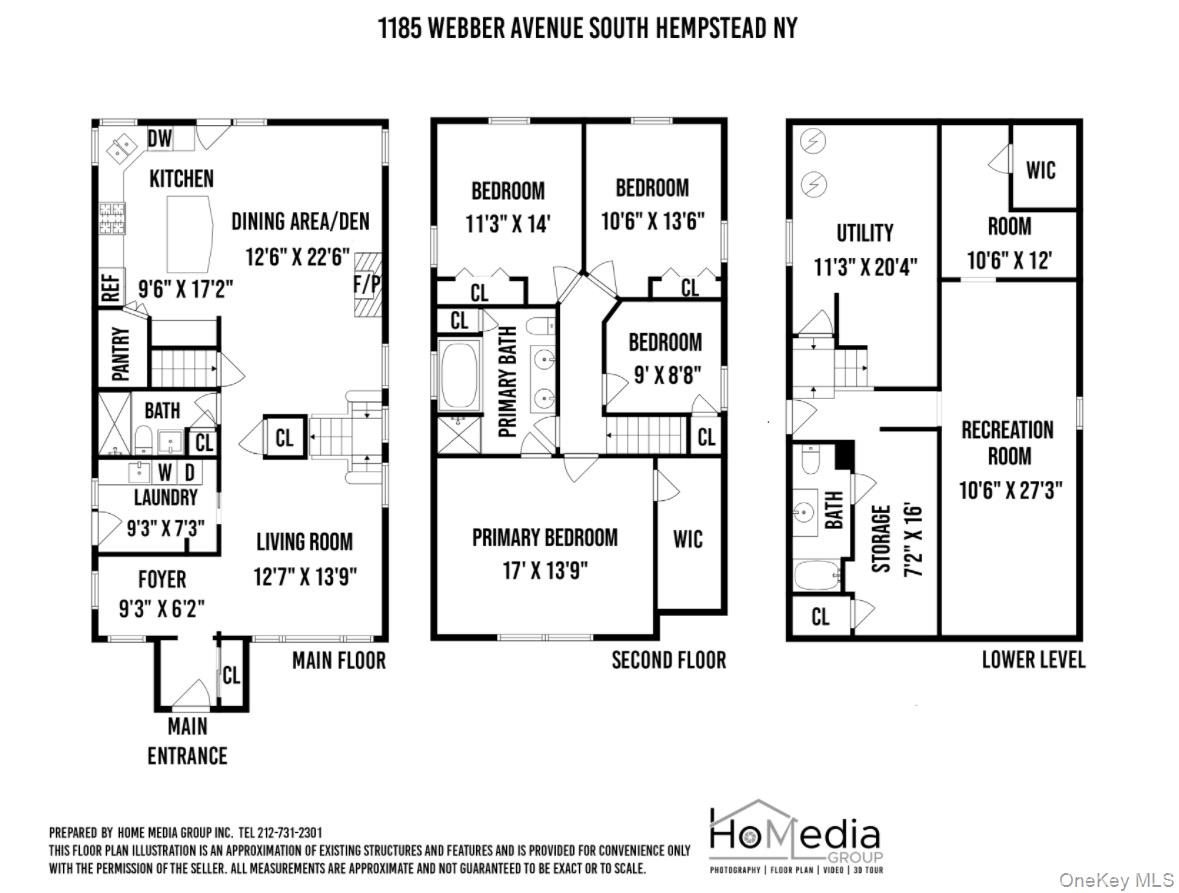
Welcome to this beautifully maintained 4-bedroom, 3-bath Colonial nestled in the desirable South Hempstead community with access to the award-winning Rockville Centre School District. This spacious home offers the perfect combination of charm, comfort, and modern living. Step inside to find beautiful hardwood floors and an inviting open-concept layout featuring a bright kitchen, dining area, and cozy den with a gas fireplaceperfect for entertaining or relaxing. A charming reading nook creates the ideal spot to unwind, a full updated bath and convenient first-floor laundry room adds everyday ease. Upstairs, the spacious primary suite serves as a private retreat with a vaulted ceiling and an oversized closet. A four piece bathroom along with three additional bedrooms provide plenty of room for guests, or a home office. The full basement with an outside separate entrance (OSE) offers exceptional storage and endless possibilities for recreation, a gym, workshop, or finished living space. Outside, enjoy a beautifully maintained yard with ample space for outdoor entertaining. Conveniently located near shopping, restaurants, parks, transportation, and just minutes from the vibrant Village of Rockville Centre, this home offers the best of suburban living while benefiting from the sought-after Rockville Centre School District. Move right in and make this exceptional home your own!
Details
| MLS # | 1019024 |
|---|---|
| Listing Type | For Sale |
| Style | House |
| Sub-Type | Resale |
| Status | Pending |
| Year | 1947 |
| Days On Site | 64 |
| Listing Provided By | Douglas Elliman Real Estate | Jill Dellunto CBR |
Features
| Bed(s) | 4 |
|---|---|
| Bath(s) | 3 Total |
| SQ Feet | 2,016 |
| Car Port | Yes |
| Basement | Y |
| Acreage | 0.09 |
Interior
| Cooling | Wall/Window Unit(s) |
|---|---|
| Heating | Natural Gas |
| Interior Features | First Floor Full Bath, Built-in Features, Cathedral Ceiling(s), Ceiling Fan(s), Double Vanity, Eat-in Kitchen, Entrance Foyer, High Ceilings, Kitchen Island, Open Kitchen, Pantry, Sauna, Stone Counters, Storage, Walk-In Closet(s), Washer/Dryer Hookup |
| Appliances | Dishwasher, Dryer, Gas Range, Refrigerator, Washer, Solar Hot Water |
Exterior
| Construction Materials | Vinyl Siding |
|---|---|
| Fencing | Back Yard |
Parking
| Garage Yes / No | No |
|---|---|
| Parking Features | Carport, Driveway, On Street |
Utilities
| Utilities | Electricity Connected, Natural Gas Connected, Sewer Connected, Trash Collection Public, Water Connected |
|---|---|
| Sewer | Public Sewer |
Taxes
| Tax Year | 2026 |
|---|---|
| Tax Assessed Value | 505 |
| Tax Annual Amount | 15290 |
Area Information
| State | NY |
|---|---|
| County | Nassau County |
| City | South Hempstead |
| Zip Code | 11550 |
| School District | South Side High School |
| Elementary School | William S Covert School |
| High School | South Side High School |
| Listing VS Median (in 11550) | |
Price: $849,000 low | high Med: $620,000 sqft: 2,016 low | high Med: 1,409 $ / sqft: $421 low | high Med: $440 On site: 64 low | high Med: 46 | |
Market Activity 11550
Request a showing
Request a showing
Contact
Learn More About This Property

| State | NY |
|---|---|
| County | Nassau County |
| City | South Hempstead |
| Zip Code | 11550 |
| School District | South Side High School |
| Elementary School | William S Covert School |
| High School | South Side High School |
| Listing VS Median (in 11550) | |
Price: $849,000 low | high Med: $620,000 sqft: 2,016 low | high Med: 1,409 $ / sqft: $421 low | high Med: $440 On site: 64 low | high Med: 46 | |