
 Price Reduced Listing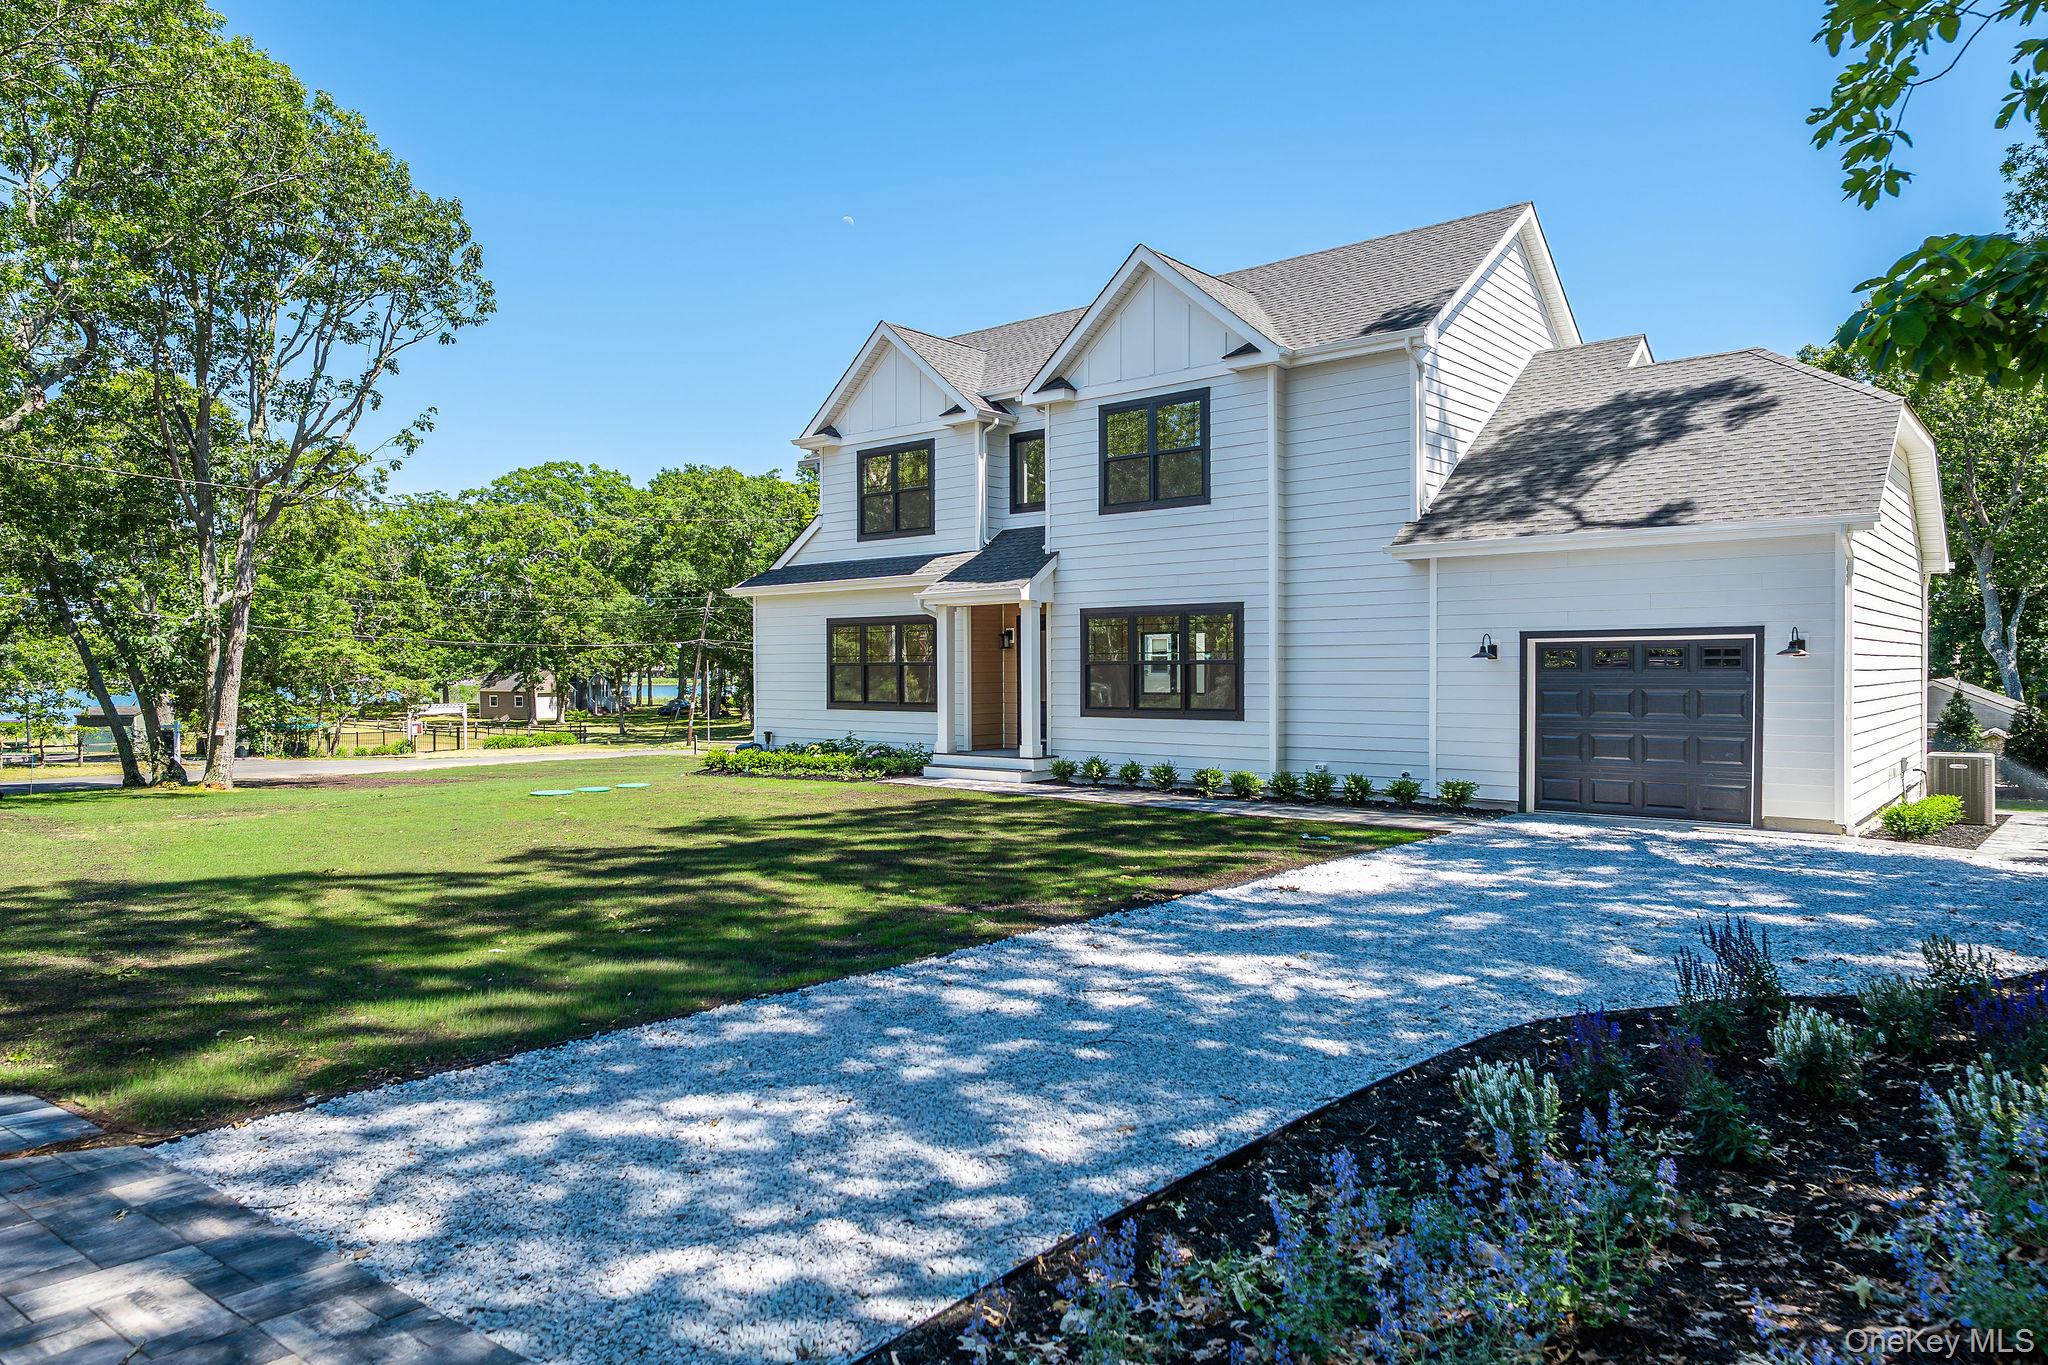
1700 Smith Drive,Southold, NY 11971
Southold, NY 11971

Description
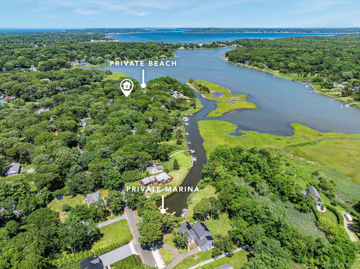
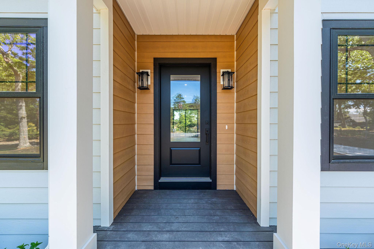
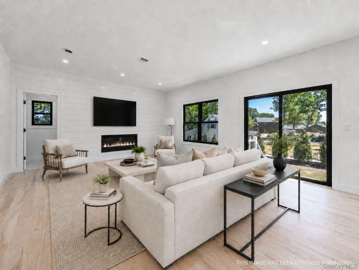
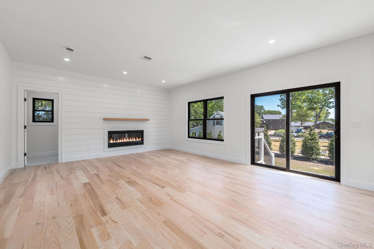
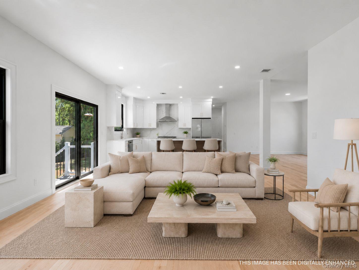
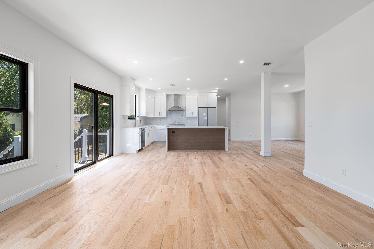
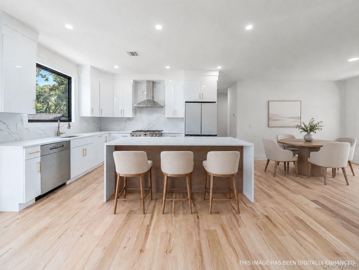
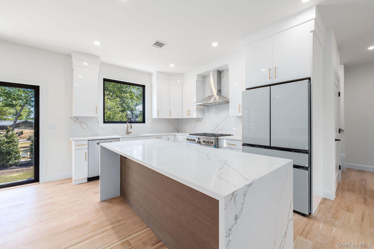
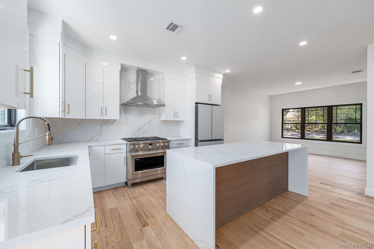
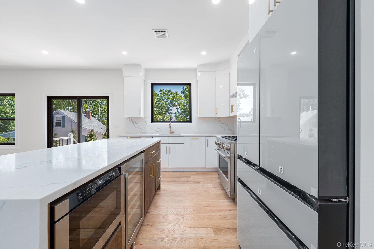
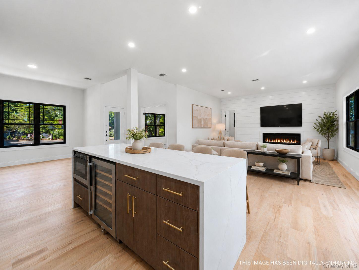
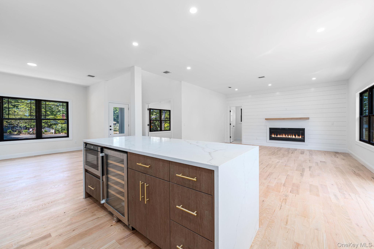
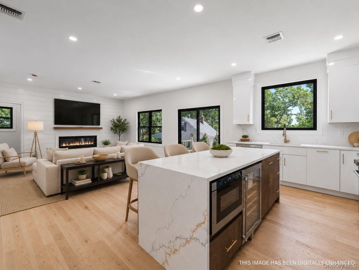
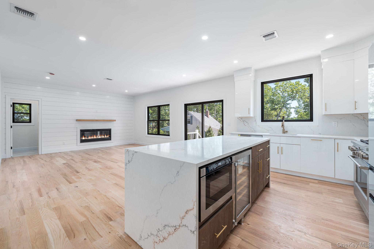
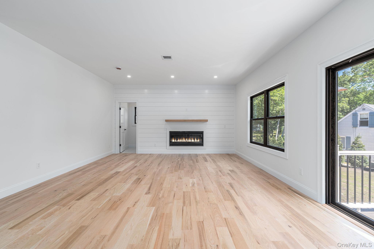
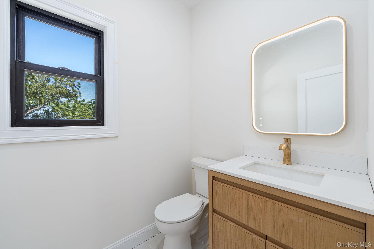
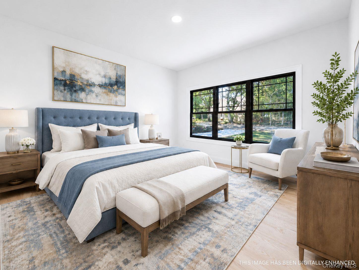
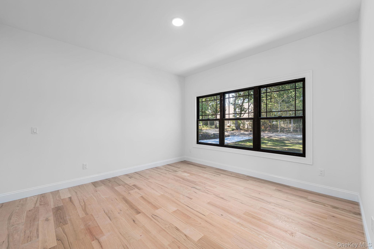
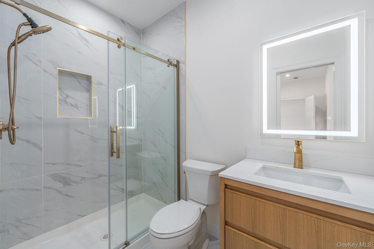
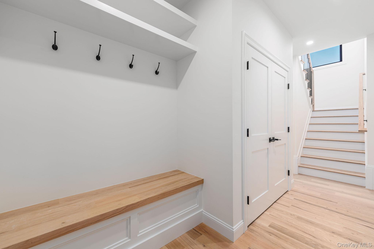
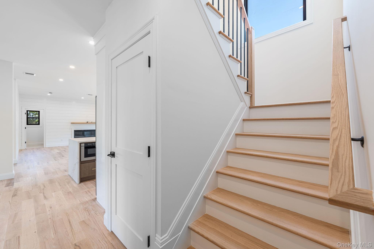
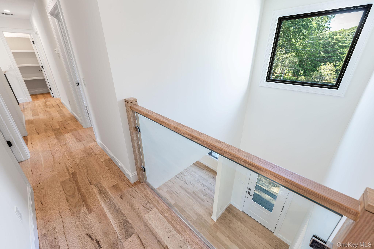
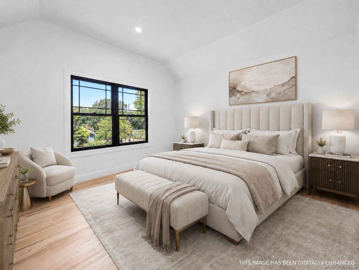
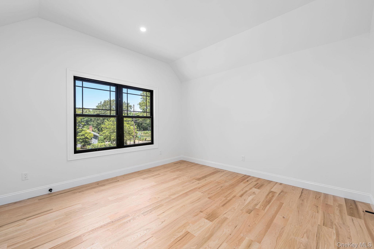
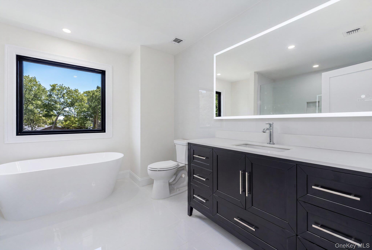
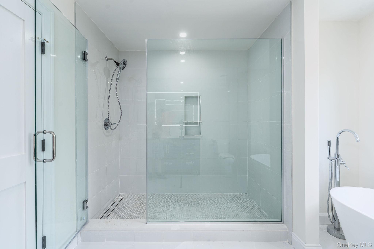
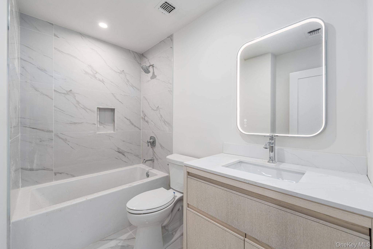
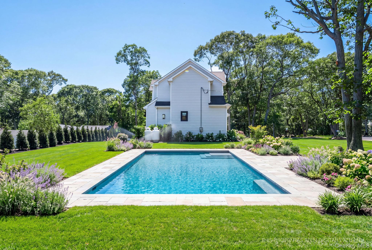
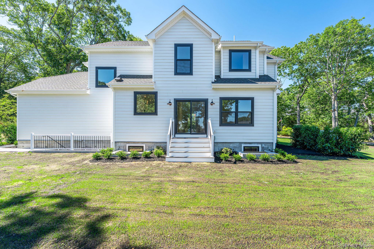
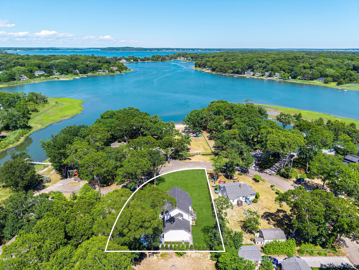
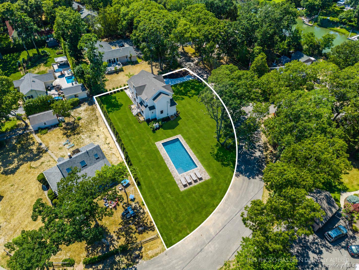
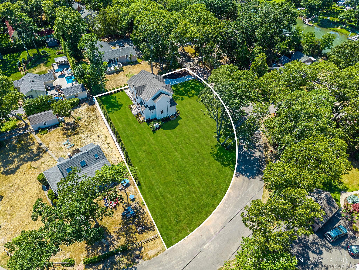
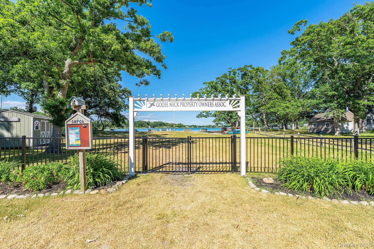
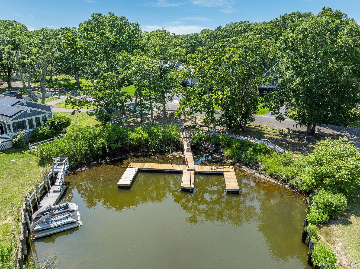
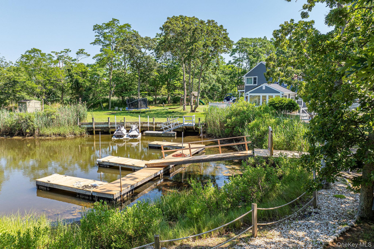
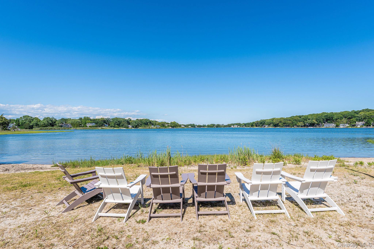
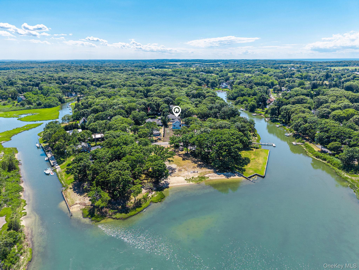
Experience the best of North Fork living in this stunning new construction home offering beautiful water views and deeded beach access. Thoughtfully designed with modern coastal elegance, this residence blends quality craftsmanship, open-concept living, and effortless indoor-outdoor flow. The main living area is filled with natural light and showcases spacious interiors, elevated finishes, and a seamless connection to the surrounding landscape. A beautifully appointed kitchen, generous entertaining spaces, and well-designed bedroom suites create the perfect balance of comfort and sophistication. The home also includes a full basement with egress, offering excellent potential to be finished to suit your needs such as additional living space, recreation, fitness, media, or storage. The property includes full landscaping and offers room for a pool, creating the opportunity to design your ideal outdoor retreat. Enjoy peaceful water views, coastal breezes, and direct access to a private deeded beach which is ideal for kayaking, paddleboarding, swimming, or simply relaxing by the shore. Perfectly situated near North Fork vineyards, farm stands, restaurants, marinas, and village amenities, this home offers a rare opportunity to enjoy new construction with true coastal lifestyle appeal. A refined North Fork retreat designed for year-round living, weekend escapes, and effortless entertainment.
Details
| MLS # | 1011372 |
|---|---|
| Listing Type | For Sale |
| Style | House |
| HOA Dues | $200 |
| Sub-Type | Resale |
| Status | Active |
| Year | 2026 |
| Days On Site | 77 |
| Listing Provided By | Douglas Elliman Real Estate | Kristy B. Naddell |
Features
| Bed(s) | 4 |
|---|---|
| Bath(s) | 4 Total |
| SQ Feet | 2,668 |
| Garage | 1 |
| Basement | Y |
| Acreage | 0.40 |
| Water Front | Yes |
| Property View | Water |
Interior
| Cooling | Central Air |
|---|---|
| Heating | Propane |
| Interior Features | Chefs Kitchen, Open Floorplan, Open Kitchen, Primary Bathroom, Soaking Tub, Stone Counters, Walk-In Closet(s) |
| Appliances | Dishwasher, Microwave, Oven, Range, Refrigerator, Stainless Steel Appliance(s), Wine Refrigerator |
Exterior
| Construction Materials | Frame |
|---|---|
| Foundation Details | Concrete Perimeter |
Parking
| Garage Yes / No | Yes |
|---|---|
| Parking Features | Driveway, Garage, Garage Door Opener |
Utilities
| Utilities | Electricity Connected, Propane, See Remarks, Water Connected |
|---|---|
| Sewer | Septic Tank |
Taxes
| Tax Year | 2026 |
|---|---|
| Tax Annual Amount | 1706 |
| Tax Lot | 37.2 |
Area Information
| State | NY |
|---|---|
| County | Suffolk County |
| City | Southold |
| Zip Code | 11971 |
| School District | Southold Junior-Senior High Scho |
| Elementary School | Southold Elementary School |
| High School | Southold Junior-Senior High Scho |
| Listing VS Median (in 11971) | |
Price: $1,599,000 low | high Med: $824,250 sqft: 2,668 low | high Med: 1,244 $ / sqft: $599 low | high Med: $711 On site: 77 low | high Med: 70 | |
Market Activity 11971
Request a showing
Request a showing
Contact
Learn More About This Property

| State | NY |
|---|---|
| County | Suffolk County |
| City | Southold |
| Zip Code | 11971 |
| School District | Southold Junior-Senior High Scho |
| Elementary School | Southold Elementary School |
| High School | Southold Junior-Senior High Scho |
| Listing VS Median (in 11971) | |
Price: $1,599,000 low | high Med: $824,250 sqft: 2,668 low | high Med: 1,244 $ / sqft: $599 low | high Med: $711 On site: 77 low | high Med: 70 | |
 | $1,975,0002300 Glenn RoadSouthold, NY 11971 |