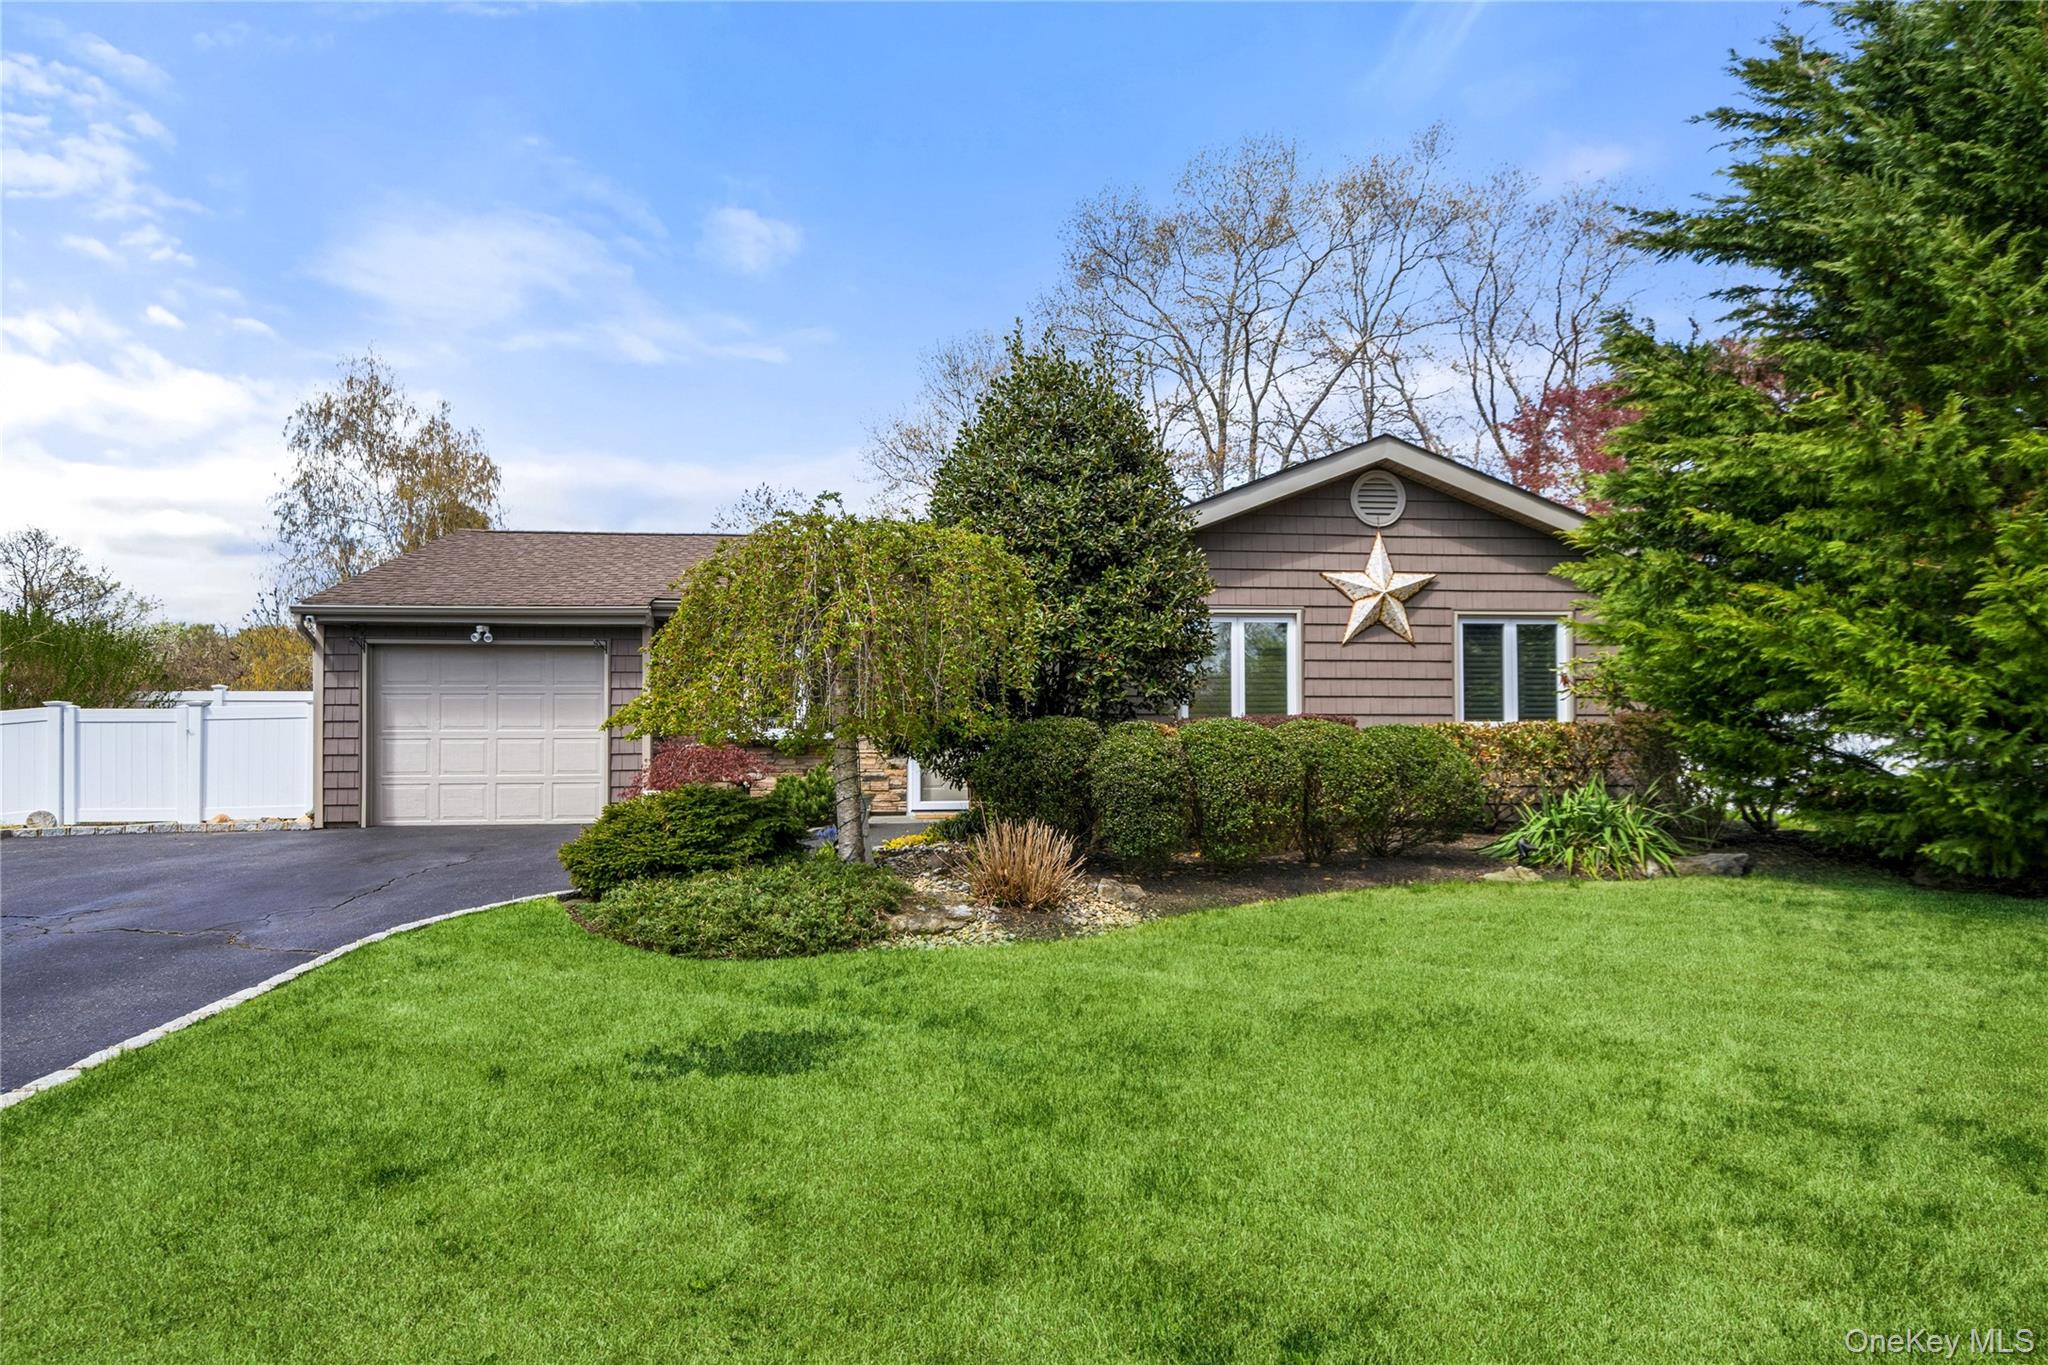
18 Elkin Drive,Middle Island, NY 11953
Middle Island, NY 11953

Description
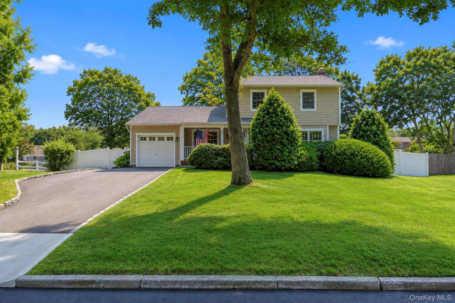
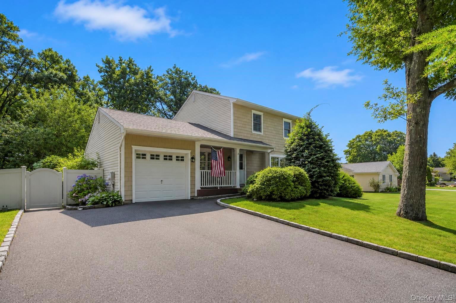
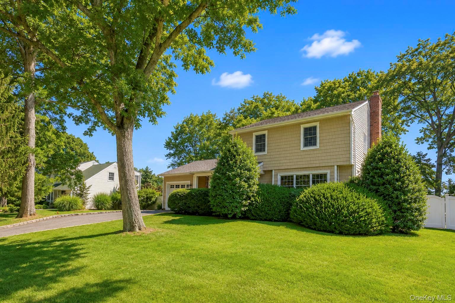
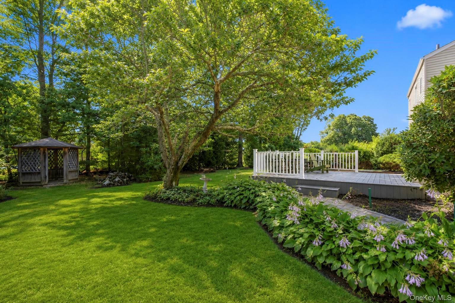
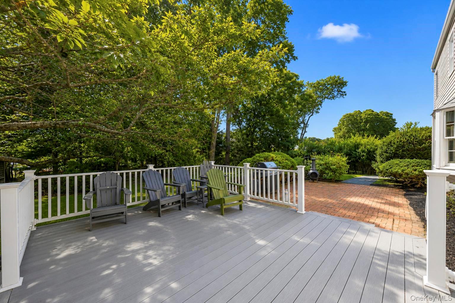
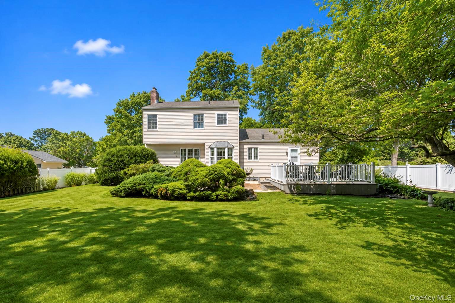
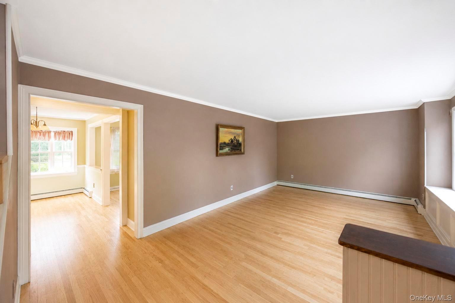
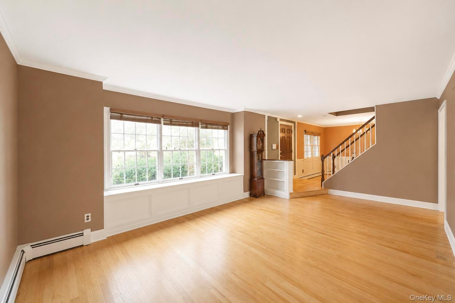
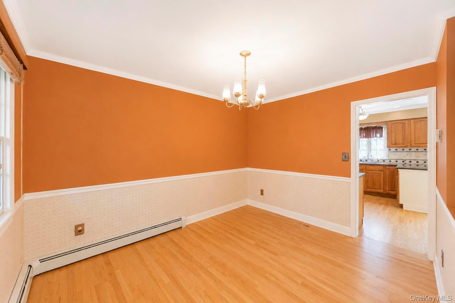
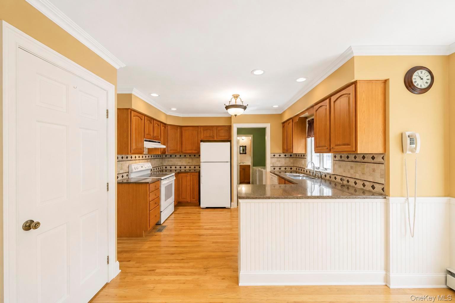
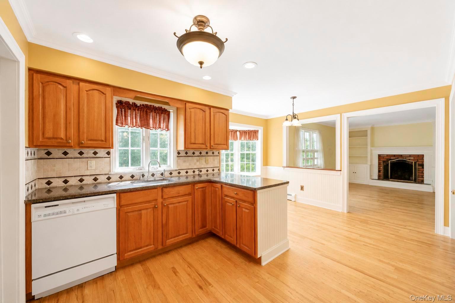
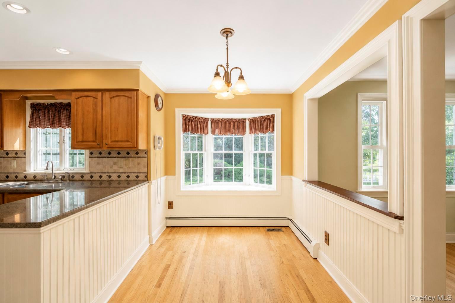
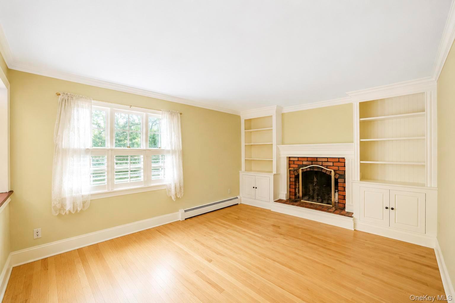
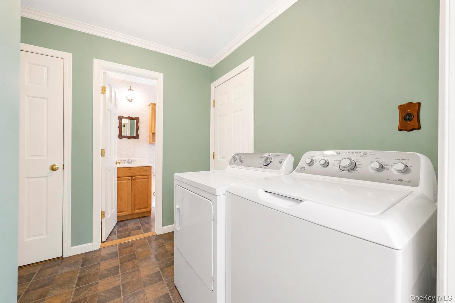
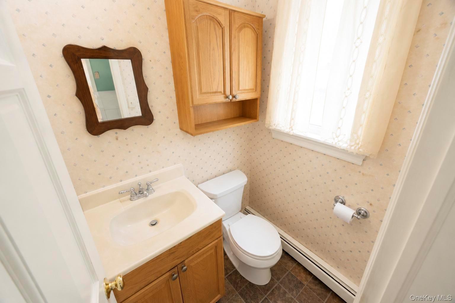
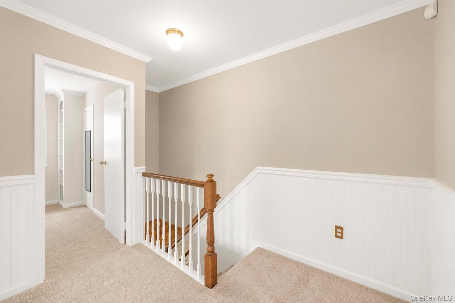
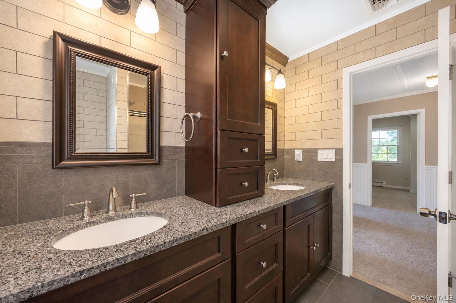
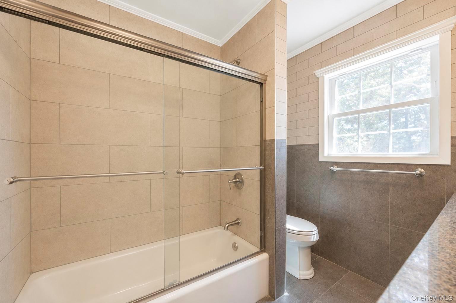
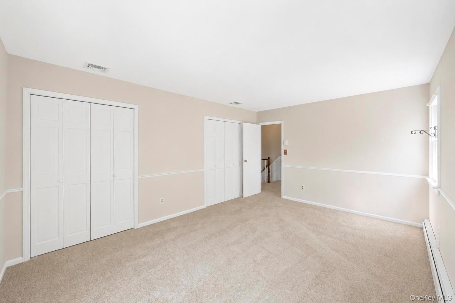
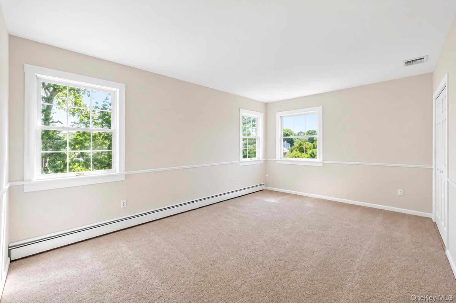
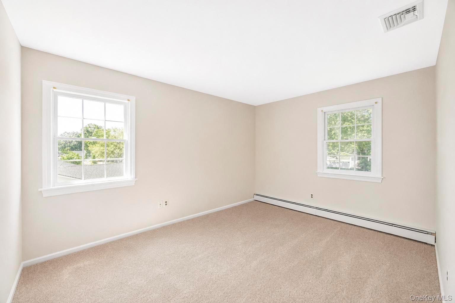
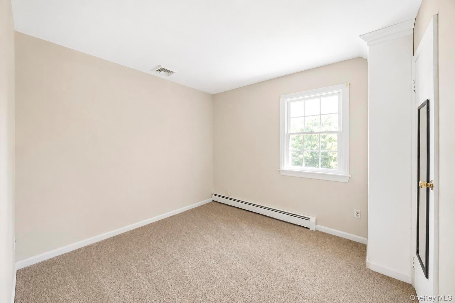
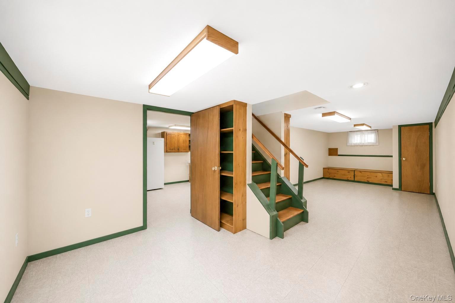
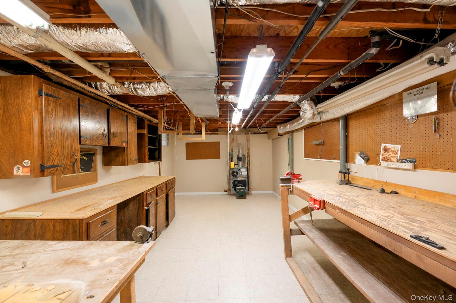
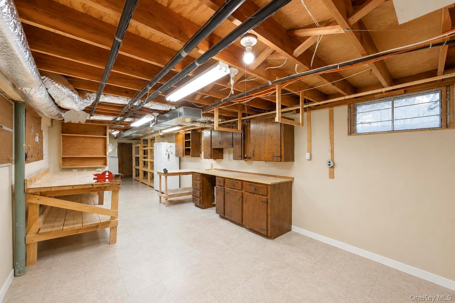
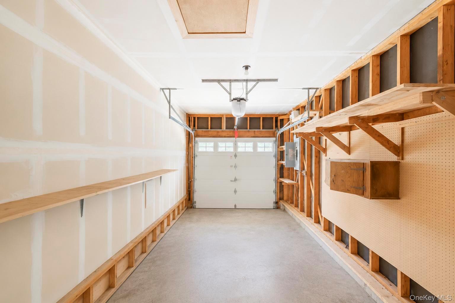
Welcome to this beautifully maintained Colonial offering the perfect blend of comfort, character, and outdoor living. This spacious 3-bedroom, 1.5-bath home features a sun-filled living room, formal dining room, eat-in kitchen with granite countertops, and a den highlighted by a beautiful wood-burning fireplace. Rich oak hardwood floors, extensive crown molding, decorative millwork, and an impressive custom fireplace mantel showcase the quality craftsmanship and timeless character found throughout the home.The updated full bathroom, two zone central air conditioning, and updated heating system provide modern comfort, while the full basement, partially finished, offers additional space for recreation, a home office, gym, or storage.Step outside to a professionally landscaped, fully vinyl-fenced backyard designed for both relaxation and entertaining, complete with a Trex deck, patio, welcoming front porch, and in-ground sprinkler system to keep the property looking its best. Vinyl siding and an attached one-car garage complete the exterior. Situated in a great neighborhood close to shopping, parks, and major roadways, this exceptional home is ready for its next owner.
Details
| MLS # | 1035992 |
|---|---|
| Listing Type | For Sale |
| Style | House |
| Sub-Type | Resale |
| Status | Active |
| Year | 1976 |
| Days On Site | 21 |
| Listing Provided By | Homeside Realty | Frank Profeta |
Features
| Bed(s) | 3 |
|---|---|
| Bath(s) | 2 Total |
| SQ Feet | 1,708 |
| Garage | 1 |
| Basement | Y |
| Acreage | 0.34 |
| Property View | Neighborhood |
Interior
| Cooling | Central Air |
|---|---|
| Heating | Hot Water, Oil |
| Interior Features | Crown Molding, Eat-in Kitchen, Formal Dining, Granite Counters, Open Floorplan, Open Kitchen, Recessed Lighting, Washer/Dryer Hookup |
| Appliances | Dishwasher, Electric Range, Refrigerator |
Exterior
| Security Features | Security System |
|---|---|
| Construction Materials | Frame, Vinyl Siding |
Parking
| Garage Yes / No | Yes |
|---|---|
| Parking Features | Attached, Driveway |
Utilities
| Utilities | Cable Available, Electricity Connected, Trash Collection Public, Water Connected |
|---|---|
| Sewer | Cesspool |
Taxes
| Tax Year | 2026 |
|---|---|
| Tax Annual Amount | 11897 |
Area Information
| State | NY |
|---|---|
| County | Suffolk County |
| City | Middle Island |
| Zip Code | 11953 |
| Community Name | Wading River Hollow Estates |
| School District | Longwood High School |
| Elementary School | West Middle Island School |
| High School | Longwood High School |
| Listing VS Median (in Wading River Hollow Estates) | |
Price: $599,990 low | high Med: $599,990 sqft: 1,708 low | high Med: 1,708 $ / sqft: $351 low | high Med: $351 On site: 21 low | high Med: 21 | |
Market Activity 11953
Request a showing
Request a showing
Contact
Learn More About This Property

| State | NY |
|---|---|
| County | Suffolk County |
| City | Middle Island |
| Zip Code | 11953 |
| Community Name | Wading River Hollow Estates |
| School District | Longwood High School |
| Elementary School | West Middle Island School |
| High School | Longwood High School |
| Listing VS Median (in Wading River Hollow Estates) | |
Price: $599,990 low | high Med: $599,990 sqft: 1,708 low | high Med: 1,708 $ / sqft: $351 low | high Med: $351 On site: 21 low | high Med: 21 | |