21 Taconic Street,Poughkeepsie, NY 12603
Poughkeepsie, NY 12603


Description
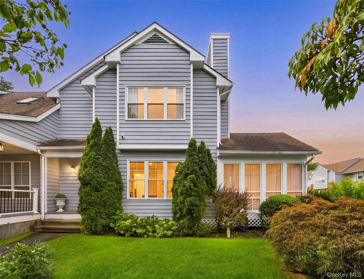
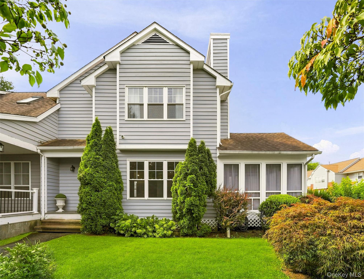
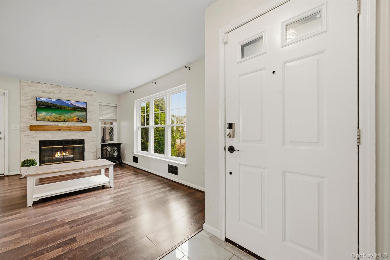
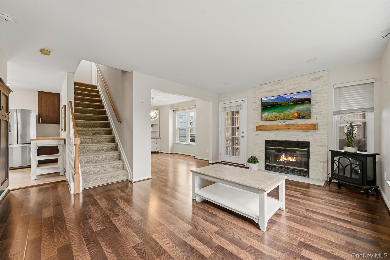
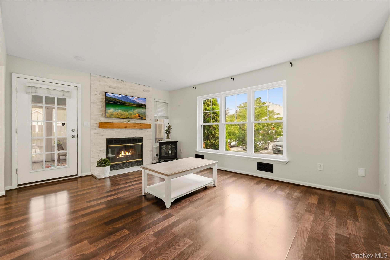
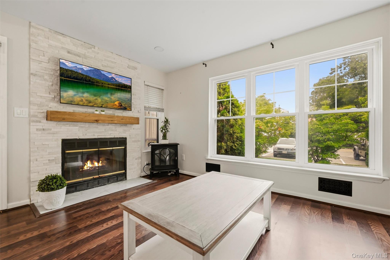
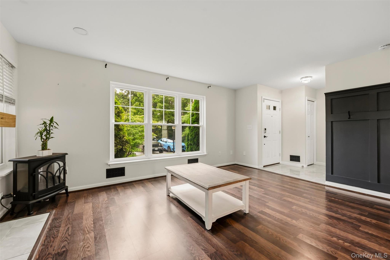
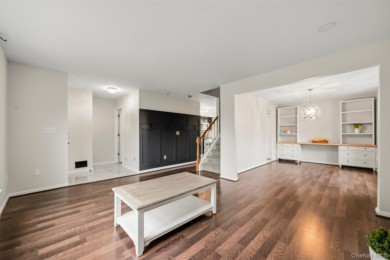
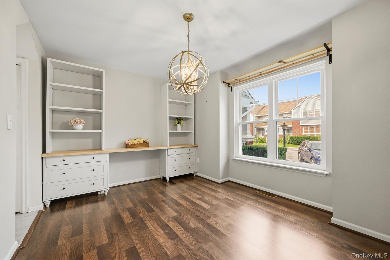
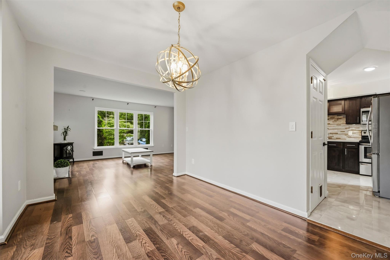
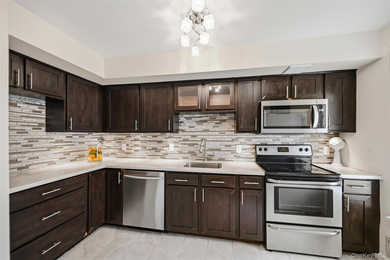
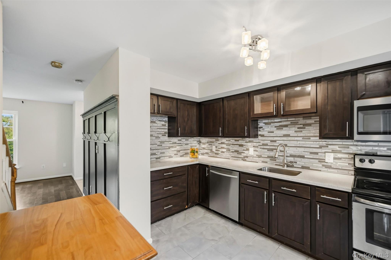
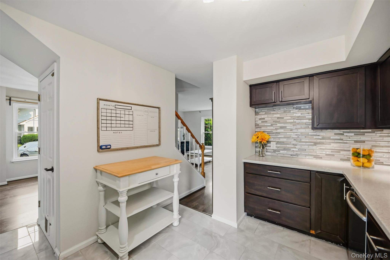
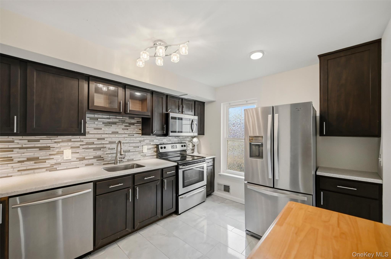
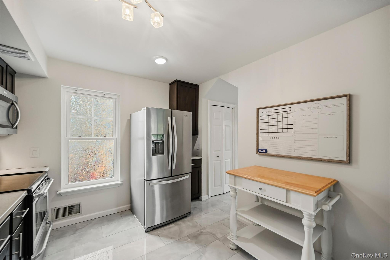
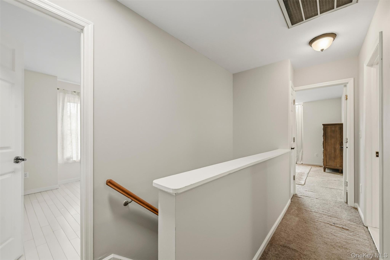
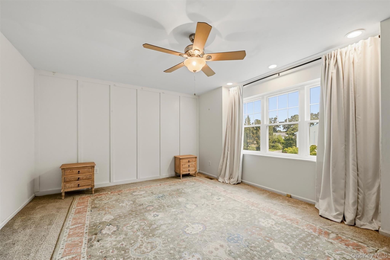
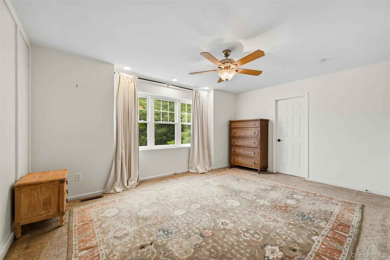
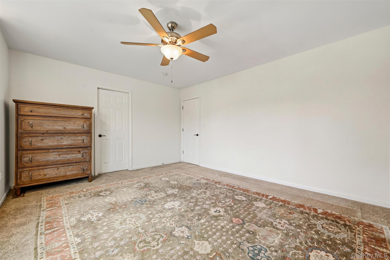
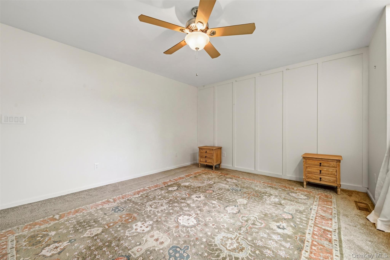
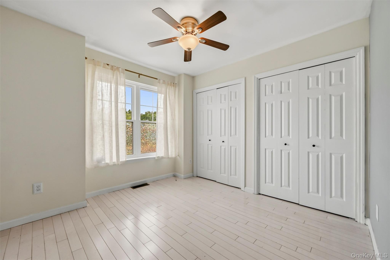
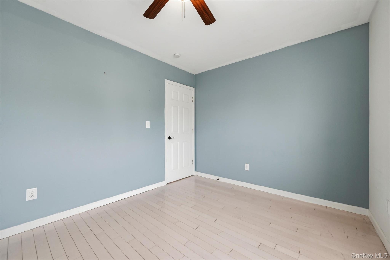
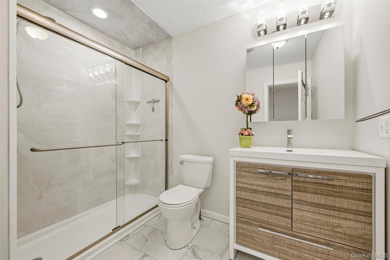
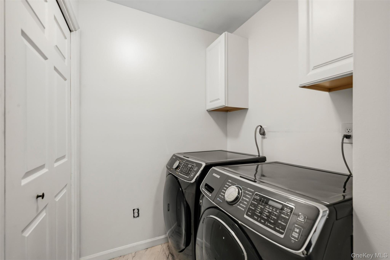
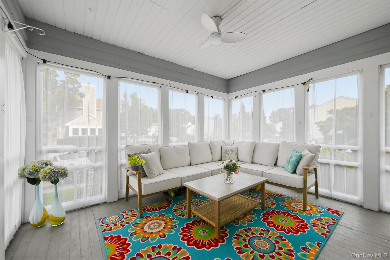
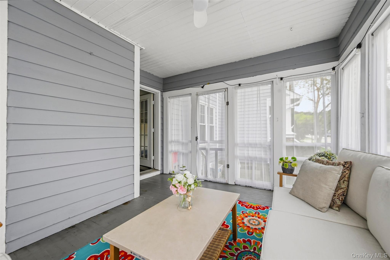
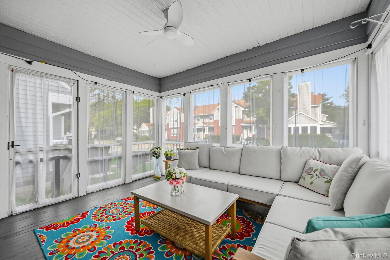
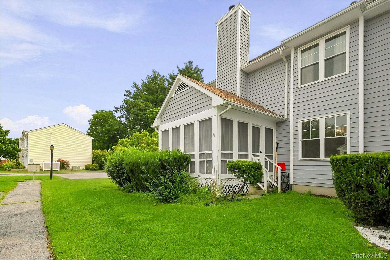
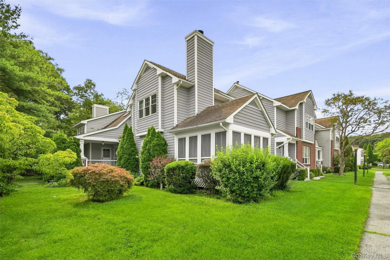
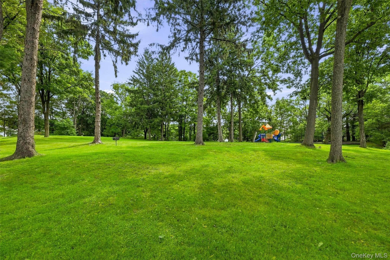
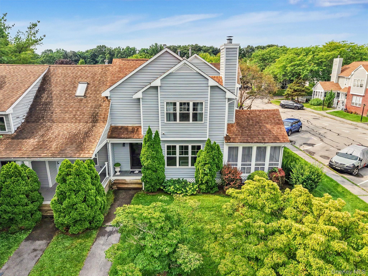
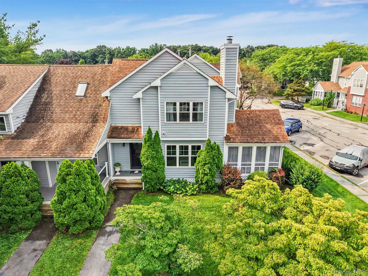
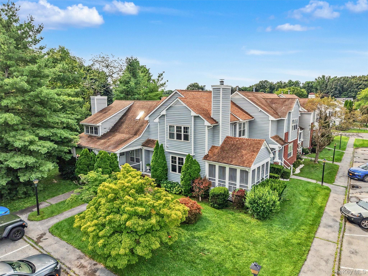
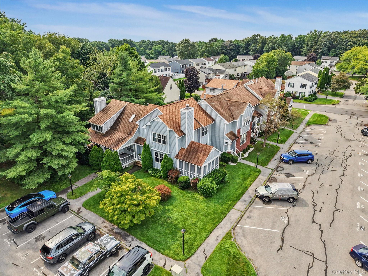
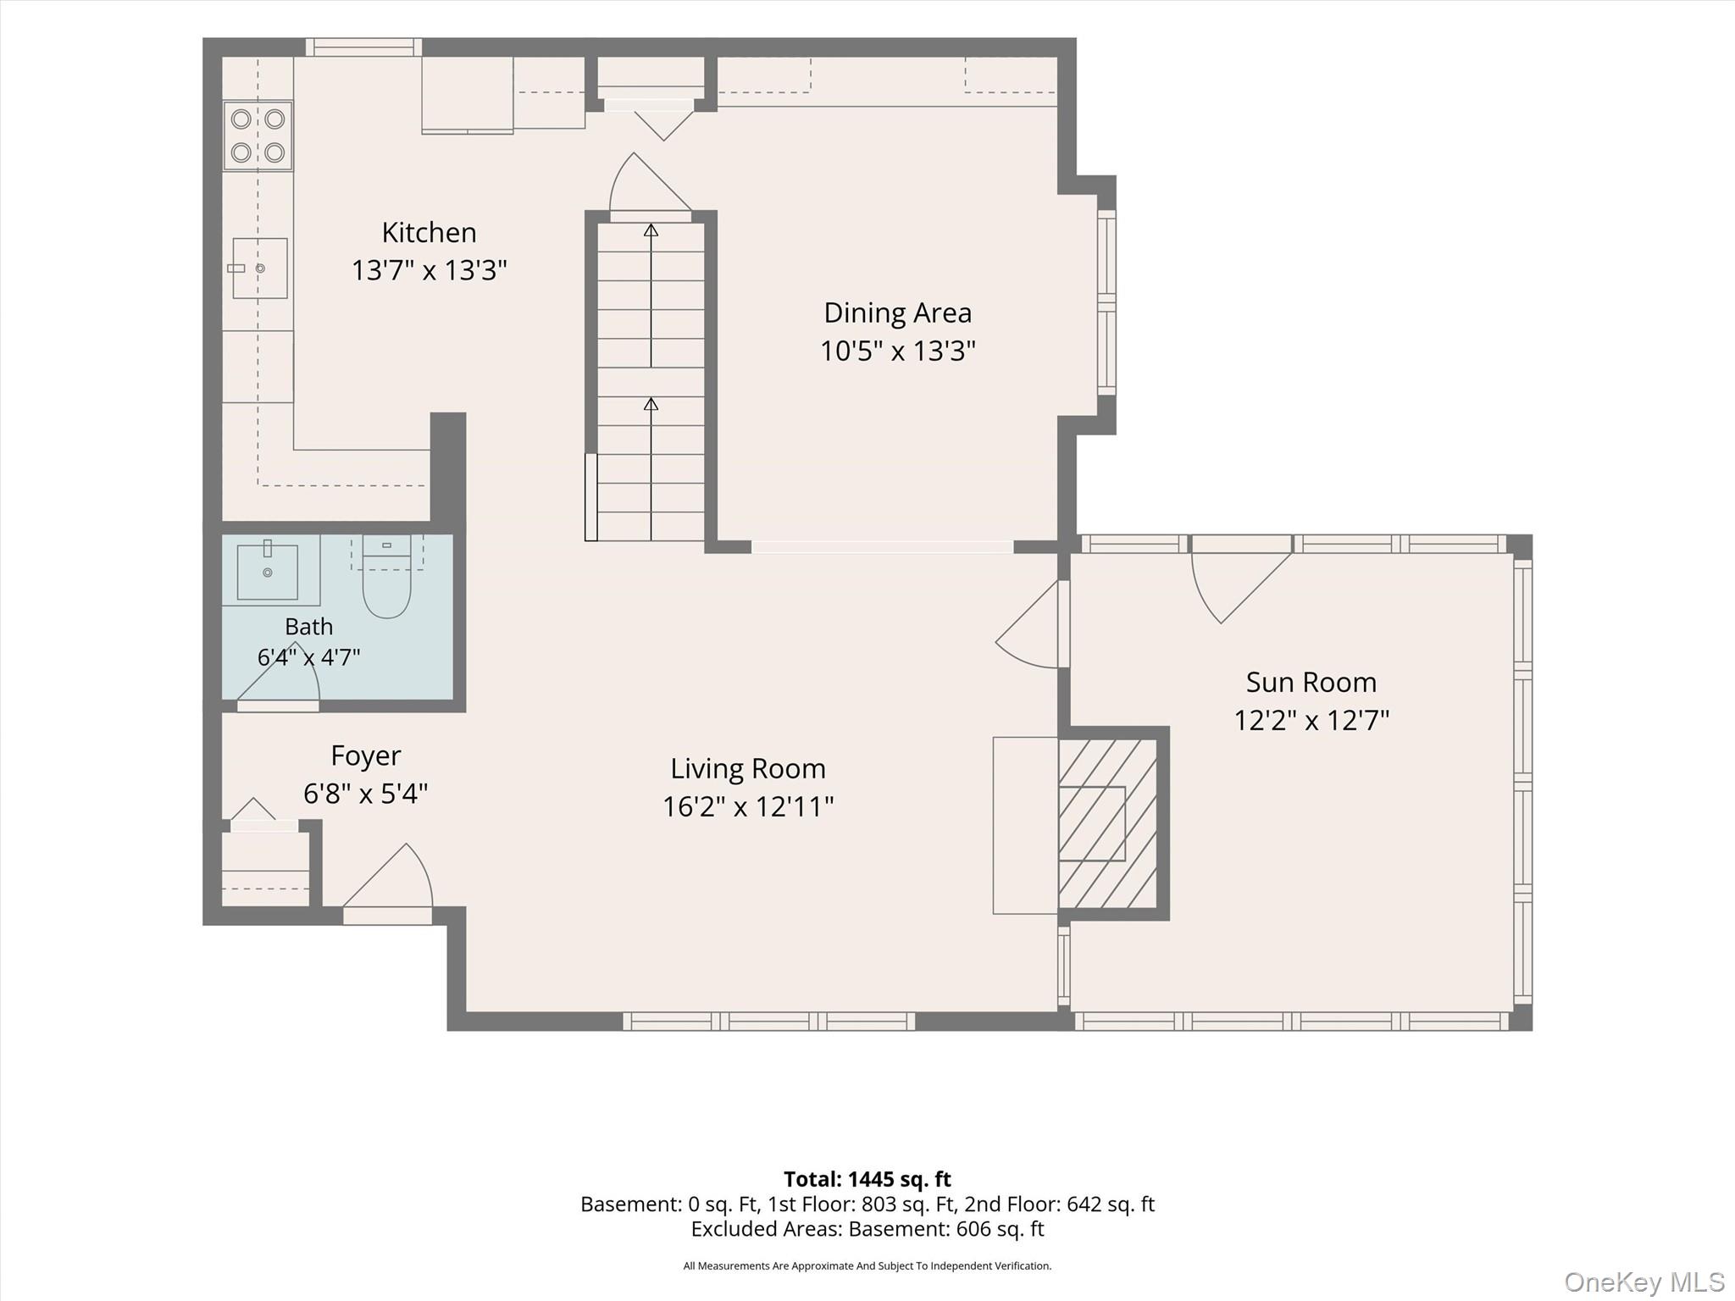
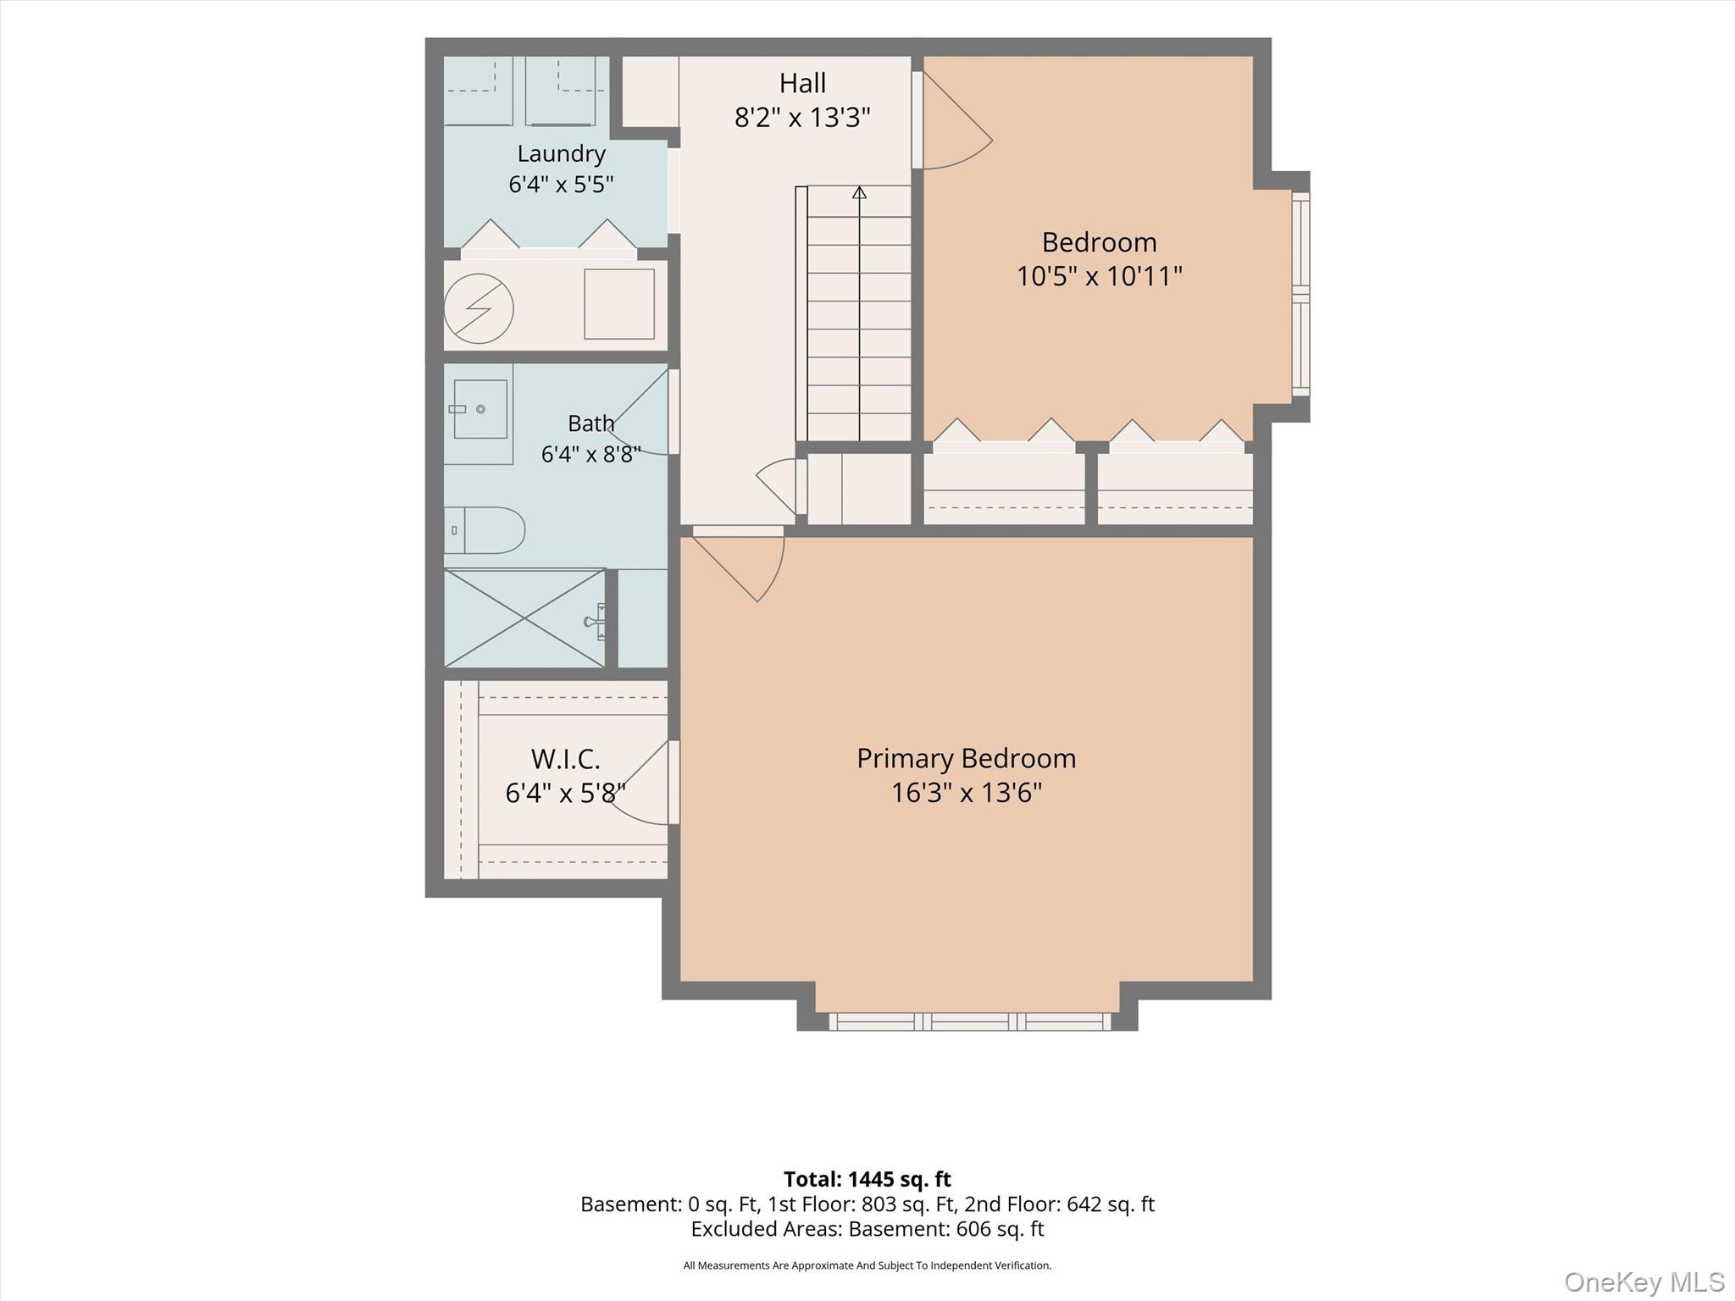
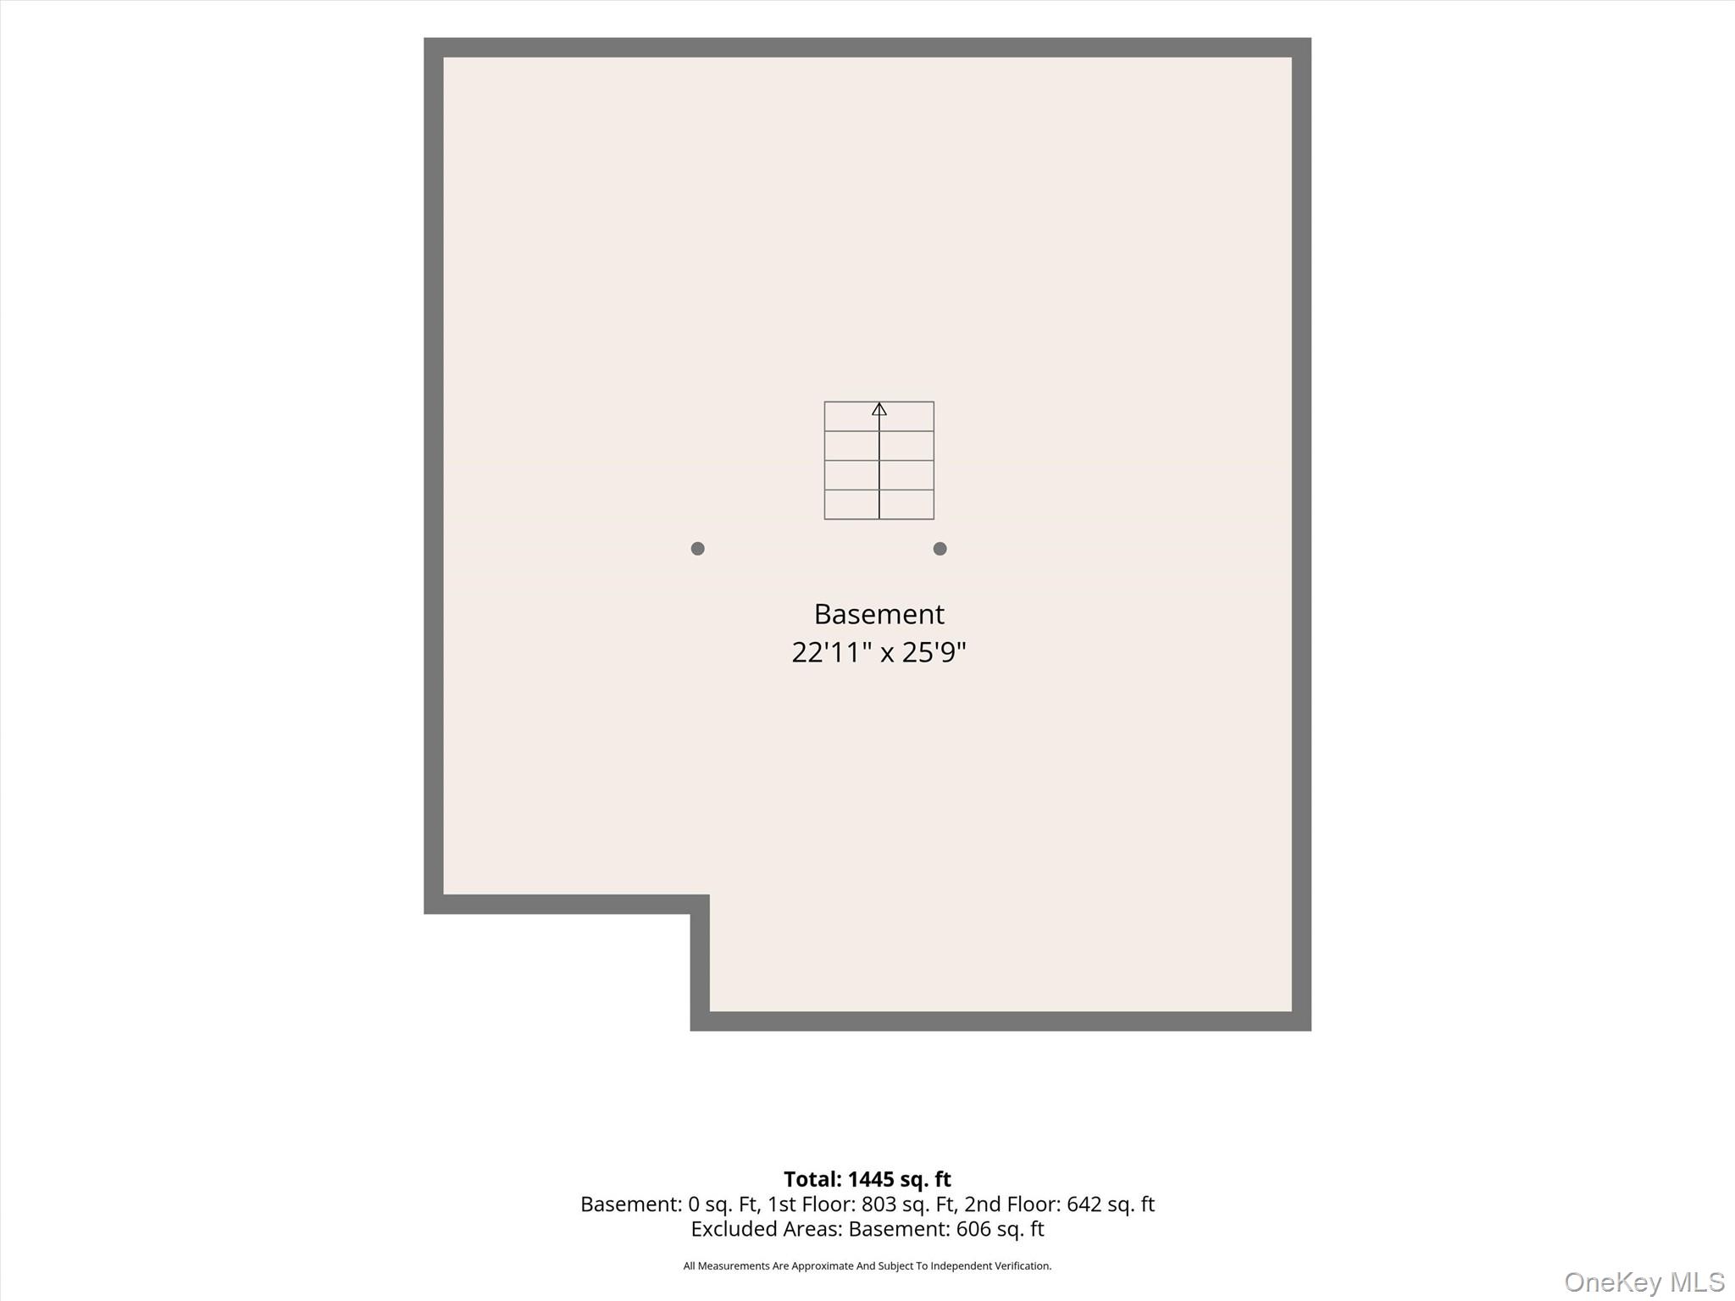
An inviting 2-bedroom corner townhouse tucked away on a peaceful cul-de-sac in the Arlington Heights development, where modern updates, comfort, and convenience come together beautifully. Step inside and you’re welcomed by an elegant family room featuring a cozy fireplace, creating a warm and inviting gathering space. The family room flows effortlessly into the beautiful dining room, complete with functional built-ins, or into the newly updated kitchen with sleek stainless steel appliancesmaking entertaining and everyday living a breeze. On warm, sunny days, step outside to the charming screened-in porch, the perfect spot to enjoy your morning coffee or unwind with a good book. The second-floor laundry room adds an extra layer of convenience, while the corner-unit location provides an enhanced sense of privacy and space. Additional features include two designated parking spaces and a park just steps away, offering both convenience and easy access to walking your puppy. The full unfinished basement provides abundant storage space, helping keep the main living areas organized and clutter-free while offering flexibility for future needs. Ideally located with shopping, dining, parks, and everyday conveniences nearby, this wonderful townhouse combines thoughtful updates with a low-maintenance lifestyle in the desirable Arlington Heights development. Don’t miss the opportunity to make this beautiful townhouse your own. Schedule your private showing today!
Details
| MLS # | 1038643 |
|---|---|
| Listing Type | For Sale |
| Style | House |
| HOA Dues | $165 |
| Sub-Type | Resale |
| Status | Active |
| Year | 1990 |
| Days On Site | 11 |
| Listing Provided By | Keller Williams Realty Partner | Amy Tse Gold |
Features
| Bed(s) | 2 |
|---|---|
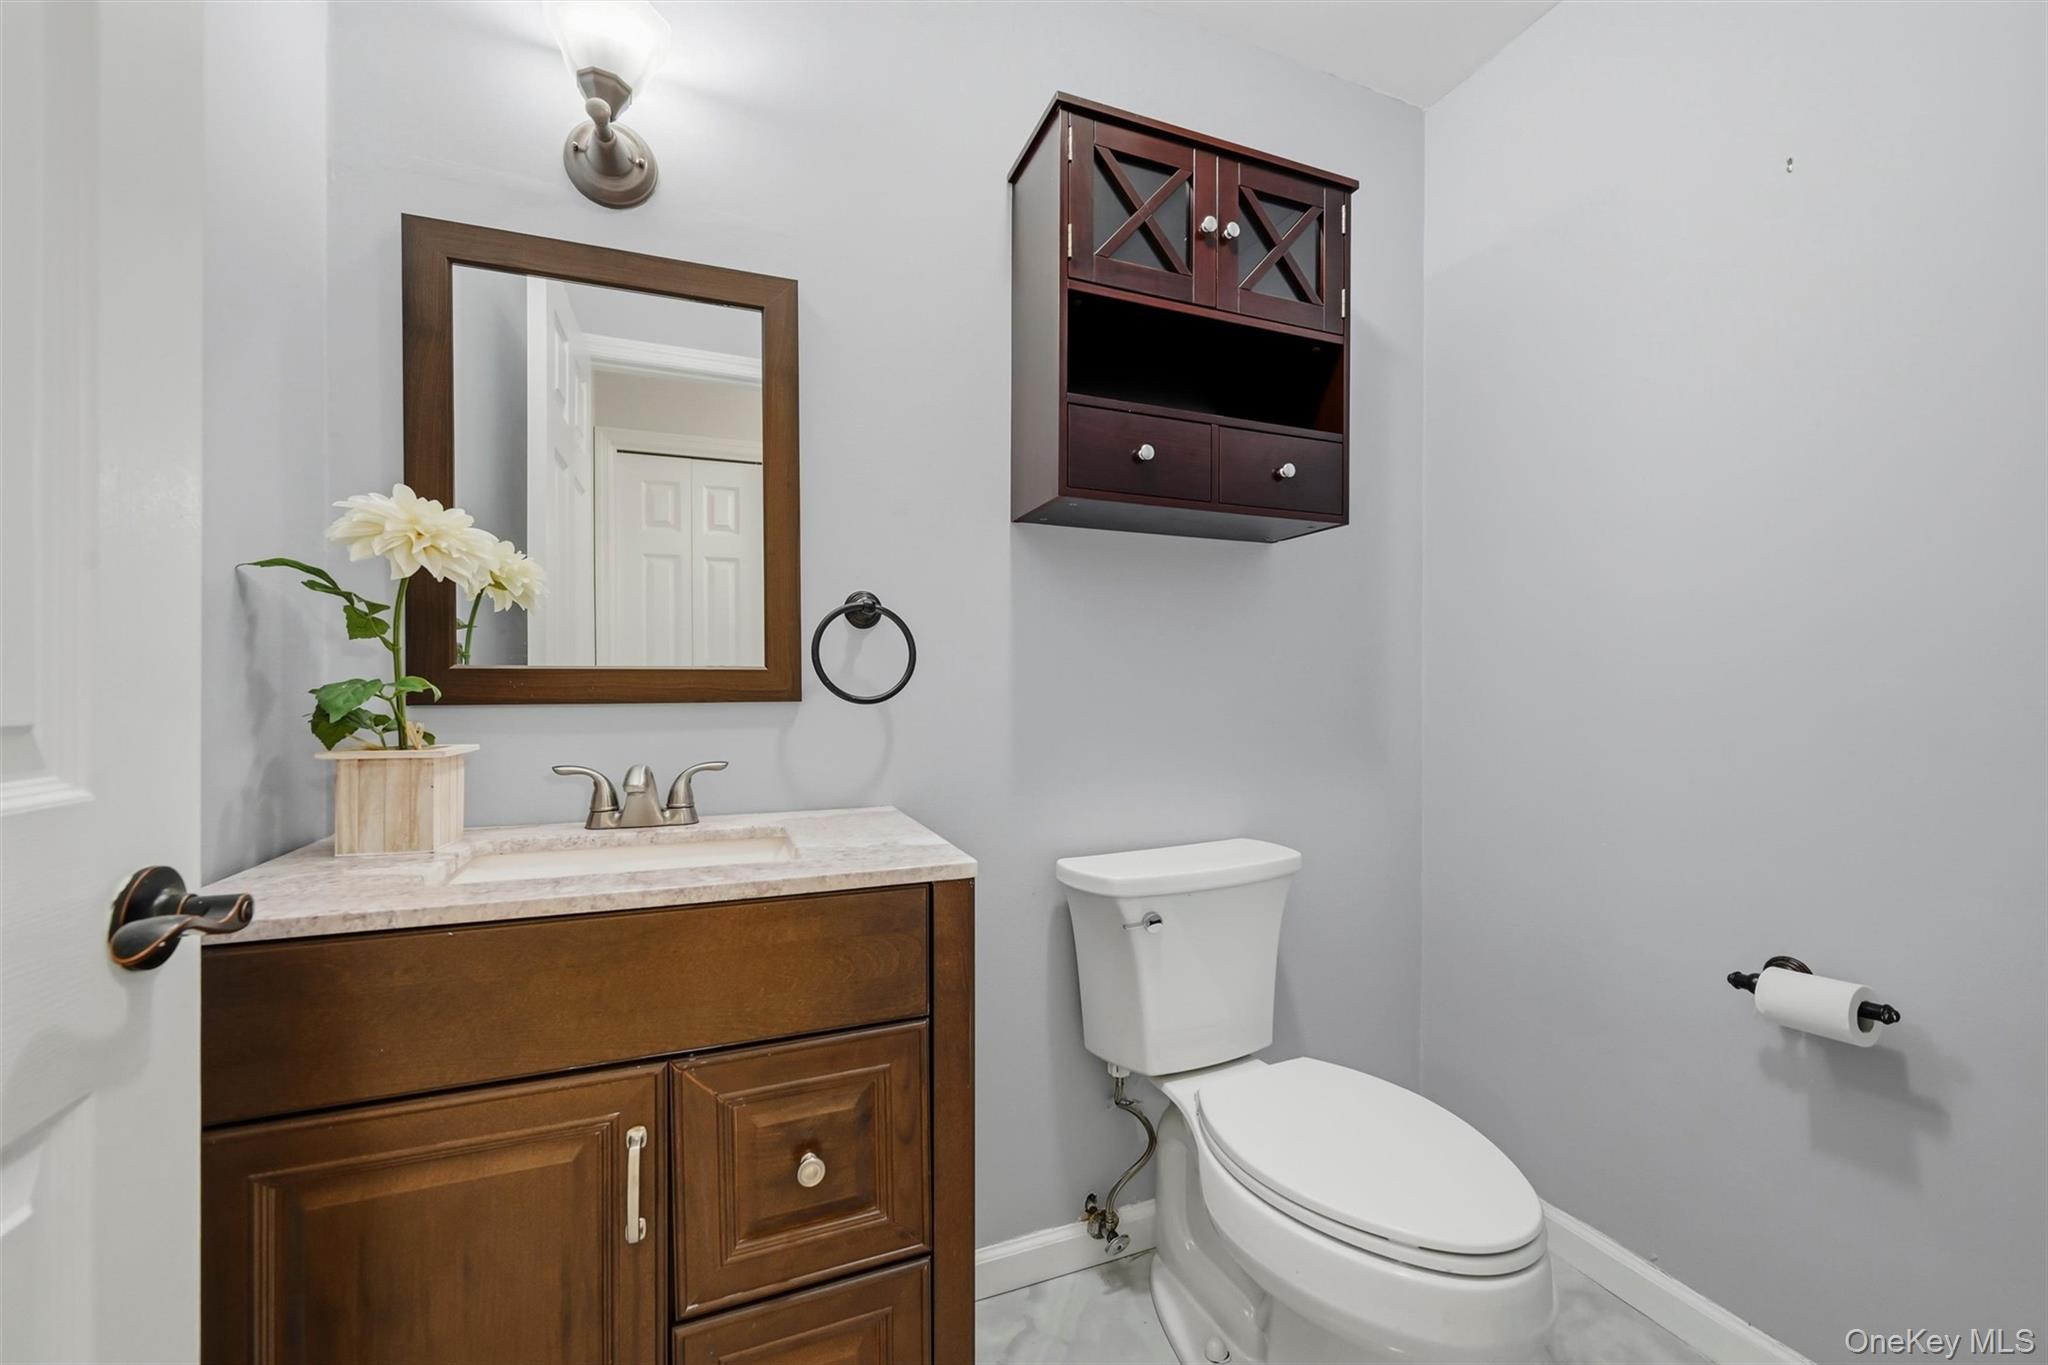
| Bath(s) | 2 Total |
| SQ Feet | 1,322 |
| Basement | Y |
| Acreage | 0.06 |
Interior
| Cooling | Central Air |
|---|---|
| Heating | Forced Air |
| Interior Features | Built-in Features, Ceiling Fan(s), Chandelier, Eat-in Kitchen, Entertainment Cabinets, Entrance Foyer, Formal Dining, Granite Counters, Open Floorplan, Pantry, Smart Thermostat, Storage, Walk Through Kitchen, Walk-In Closet(s) |
| Appliances | Dishwasher, Dryer, Electric Cooktop, Electric Oven, Electric Water Heater, Microwave, Refrigerator, Washer, Gas Water Heater |
Exterior
| Construction Materials | Vinyl Siding |
|---|
Parking
| Garage Yes / No | No |
|---|---|
| Parking Features | Assigned |
Utilities
| Utilities | Cable Available, Electricity Connected, Phone Available, Sewer Connected, Trash Collection Private, Water Connected |
|---|---|
| Sewer | Public Sewer |
Location
| Community Features | Park |
|---|
Taxes
| Tax Year | 2025 |
|---|---|
| Tax Assessed Value | 288000 |
| Tax Annual Amount | 9573 |
Area Information
| State | NY |
|---|---|
| County | Dutchess County |
| City | Poughkeepsie |
| Zip Code | 12603 |
| School District | Arlington High School |
| Elementary School | Arthur S May School |
| High School | Arlington High School |
| Listing VS Median (in 12603) | |
Price: $349,000 low | high Med: $427,250 sqft: 1,322 low | high Med: 1,380 $ / sqft: $264 low | high Med: $311 On site: 11 low | high Med: 45 | |
Market Activity 12603
Request a showing
Request a showing
Contact
Learn More About This Property

| State | NY |
|---|---|
| County | Dutchess County |
| City | Poughkeepsie |
| Zip Code | 12603 |
| School District | Arlington High School |
| Elementary School | Arthur S May School |
| High School | Arlington High School |
| Listing VS Median (in 12603) | |
Price: $349,000 low | high Med: $427,250 sqft: 1,322 low | high Med: 1,380 $ / sqft: $264 low | high Med: $311 On site: 11 low | high Med: 45 | |