231 Highland Avenue,Marlboro, NY 12542
Marlboro, NY 12542



Description
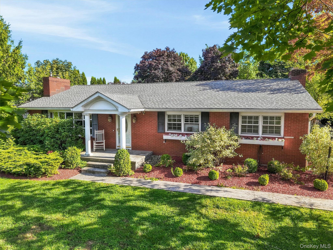
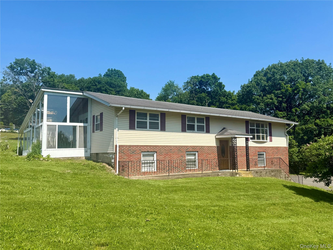
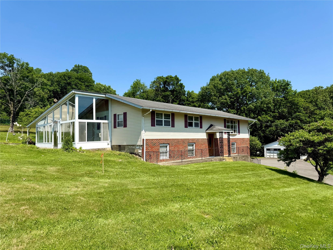
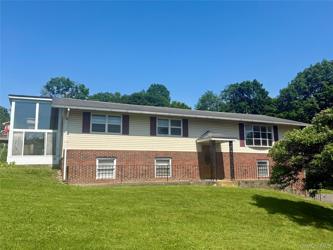
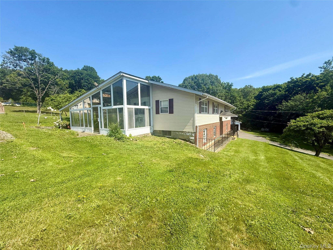
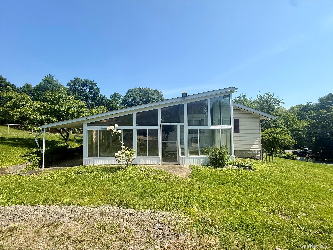
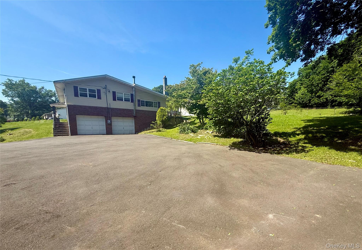
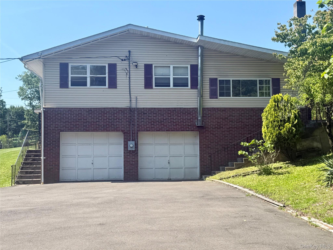
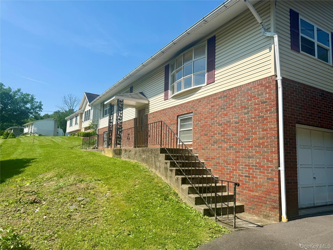
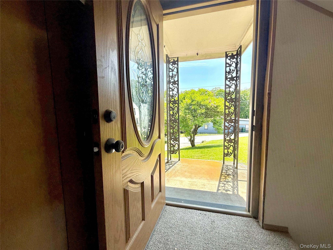
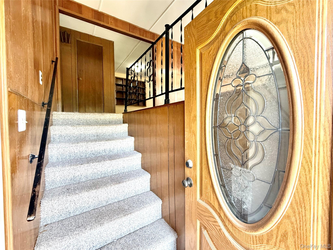
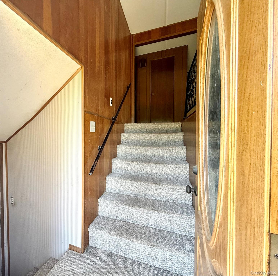
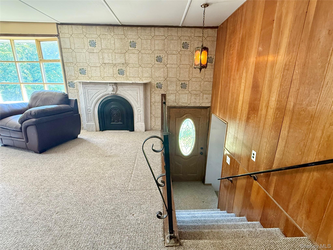
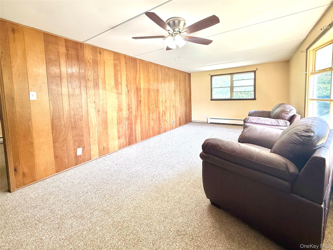
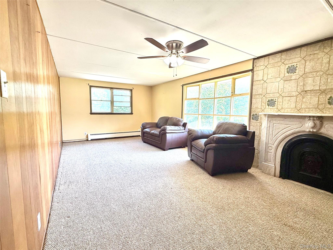
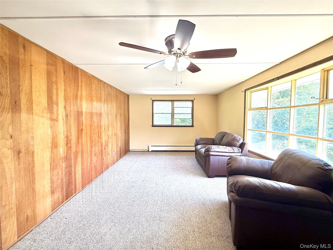
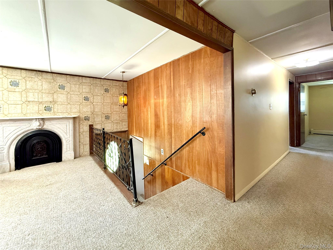
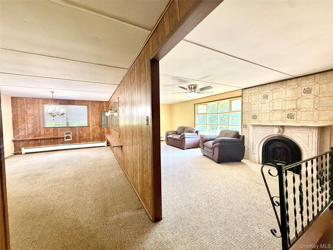
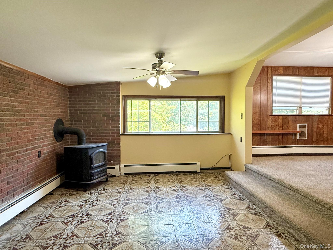
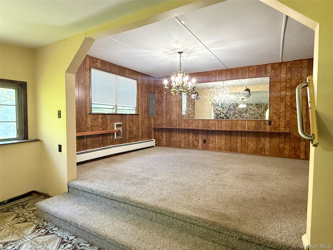
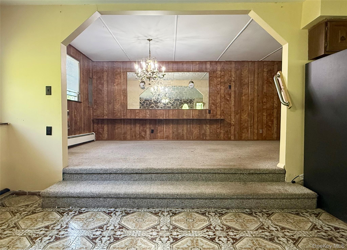
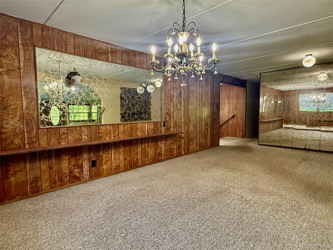
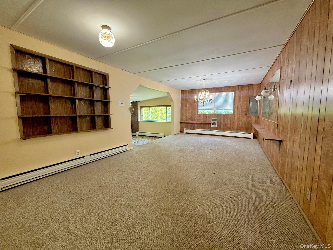
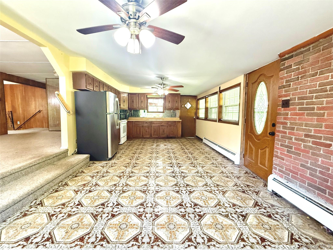
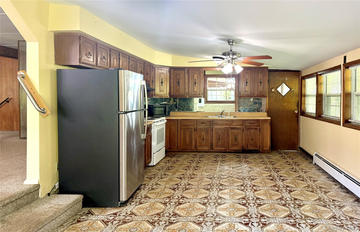
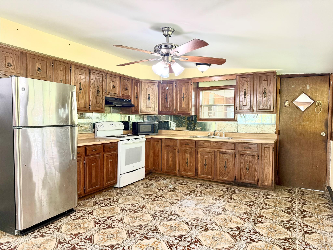
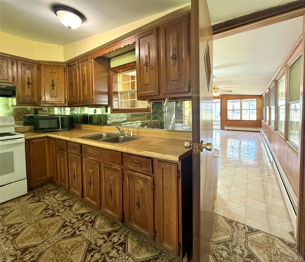
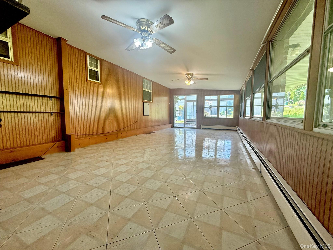
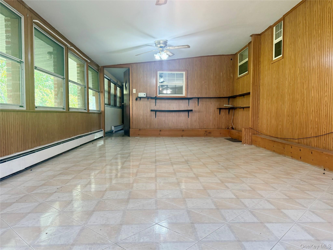
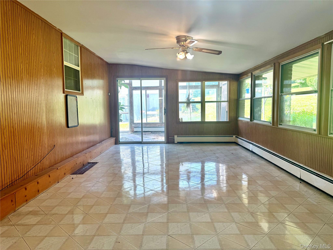
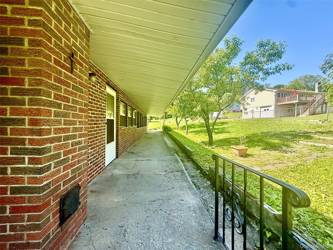
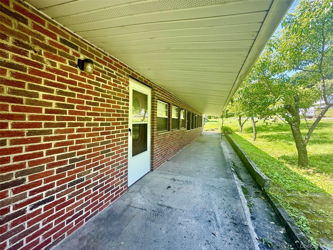
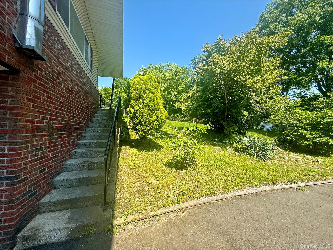
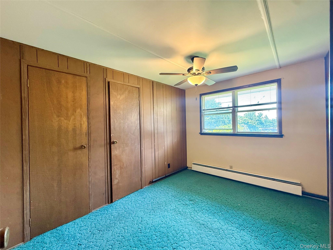
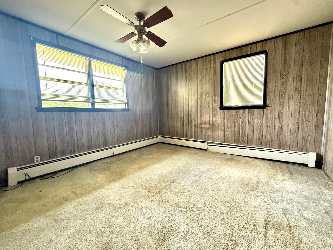
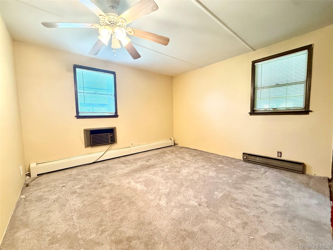
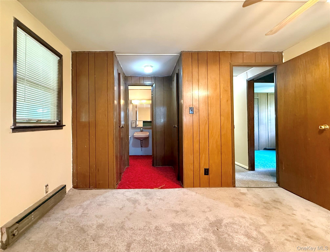
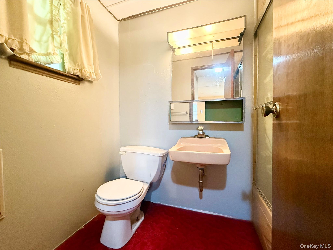
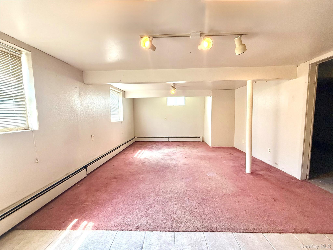
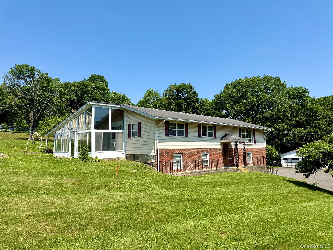
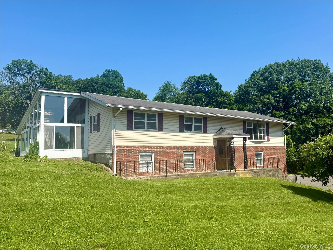
Expansive Bi-Level Ranch - A Canvas for Your Dream Home! Welcome to nearly 2,800 sq ft of living space in this spacious 3-bedroom, 2-bathroom bi-level ranch situated on a landscaped 0.61-acre lot. This property is a perfect opportunity to bring your design vision to life and create your very own home sweet home. The main level features a bright living room, a formal dining room large enough to host the biggest gatherings, and a generous eat-in kitchen that opens to a roomy three-season spaceideal for relaxing or entertaining. From here, step into your own attached greenhousea dream space for gardeners and plant lovers. All bedrooms are generously sized, including a primary suite with dual closets and a private full bath. A second full bath serves the additional bedrooms. The finished lower level offers flexible space, while the dedicated laundry room adds convenience. Outside, the property boasts mature landscaping, fruit-bearing Naspala trees, a covered rear patio, and ample parking space with both an attached 2-car garage and a detached 2-car garage. Enjoy a walkable lifestylejust minutes to the village with shops and restaurants. All this with easy access to the Thruway, Mid-Hudson Bridge, and Route 9W. Endless potential awaitscome see the possibilities today!
Details
| MLS # | 1022191 |
|---|---|
| Listing Type | For Sale |
| Style | House |
| Sub-Type | Resale |
| Status | Pending |
| Year | 1970 |
| Days On Site | 51 |
| Listing Provided By | KW MidHudson | Lisa Wohlmuth |
Features
| Bed(s) | 3 |
|---|---|
| Bath(s) | 2 Total |
| SQ Feet | 2,785 |
| Garage | 4 |
| Basement | Y |
| Acreage | 0.61 |
Interior
| Cooling | None |
|---|---|
| Heating | Oil |
| Interior Features | Ceiling Fan(s), Eat-in Kitchen, Entrance Foyer, Formal Dining, Primary Bathroom, Open Floorplan, Open Kitchen, Quartz/Quartzite Counters, Storage |
| Appliances | Dryer, Electric Range, Microwave, Refrigerator, Washer |
Exterior
| Construction Materials | Block, Frame |
|---|
Parking
| Garage Yes / No | Yes |
|---|---|
| Parking Features | Attached, Detached, Driveway, Garage |
Utilities
| Utilities | Cable Connected, Electricity Connected |
|---|---|
| Sewer | Septic Tank |
Taxes
| Tax Year | 2025 |
|---|---|
| Tax Annual Amount | 11091.66 |
Area Information
| State | NY |
|---|---|
| County | Ulster County |
| City | Marlboro |
| Zip Code | 12542 |
| School District | Marlboro Central High School |
| Elementary School | Marlboro Elementary School |
| High School | Marlboro Central High School |
| Listing VS Median (in 12542) | |
Price: $374,900 low | high Med: $547,000 sqft: 2,785 low | high Med: 1,920 $ / sqft: $135 low | high Med: $285 On site: 51 low | high Med: 250 | |
Market Activity 12542
Request a showing
Request a showing
Contact
Learn More About This Property

| State | NY |
|---|---|
| County | Ulster County |
| City | Marlboro |
| Zip Code | 12542 |
| School District | Marlboro Central High School |
| Elementary School | Marlboro Elementary School |
| High School | Marlboro Central High School |
| Listing VS Median (in 12542) | |
Price: $374,900 low | high Med: $547,000 sqft: 2,785 low | high Med: 1,920 $ / sqft: $135 low | high Med: $285 On site: 51 low | high Med: 250 | |