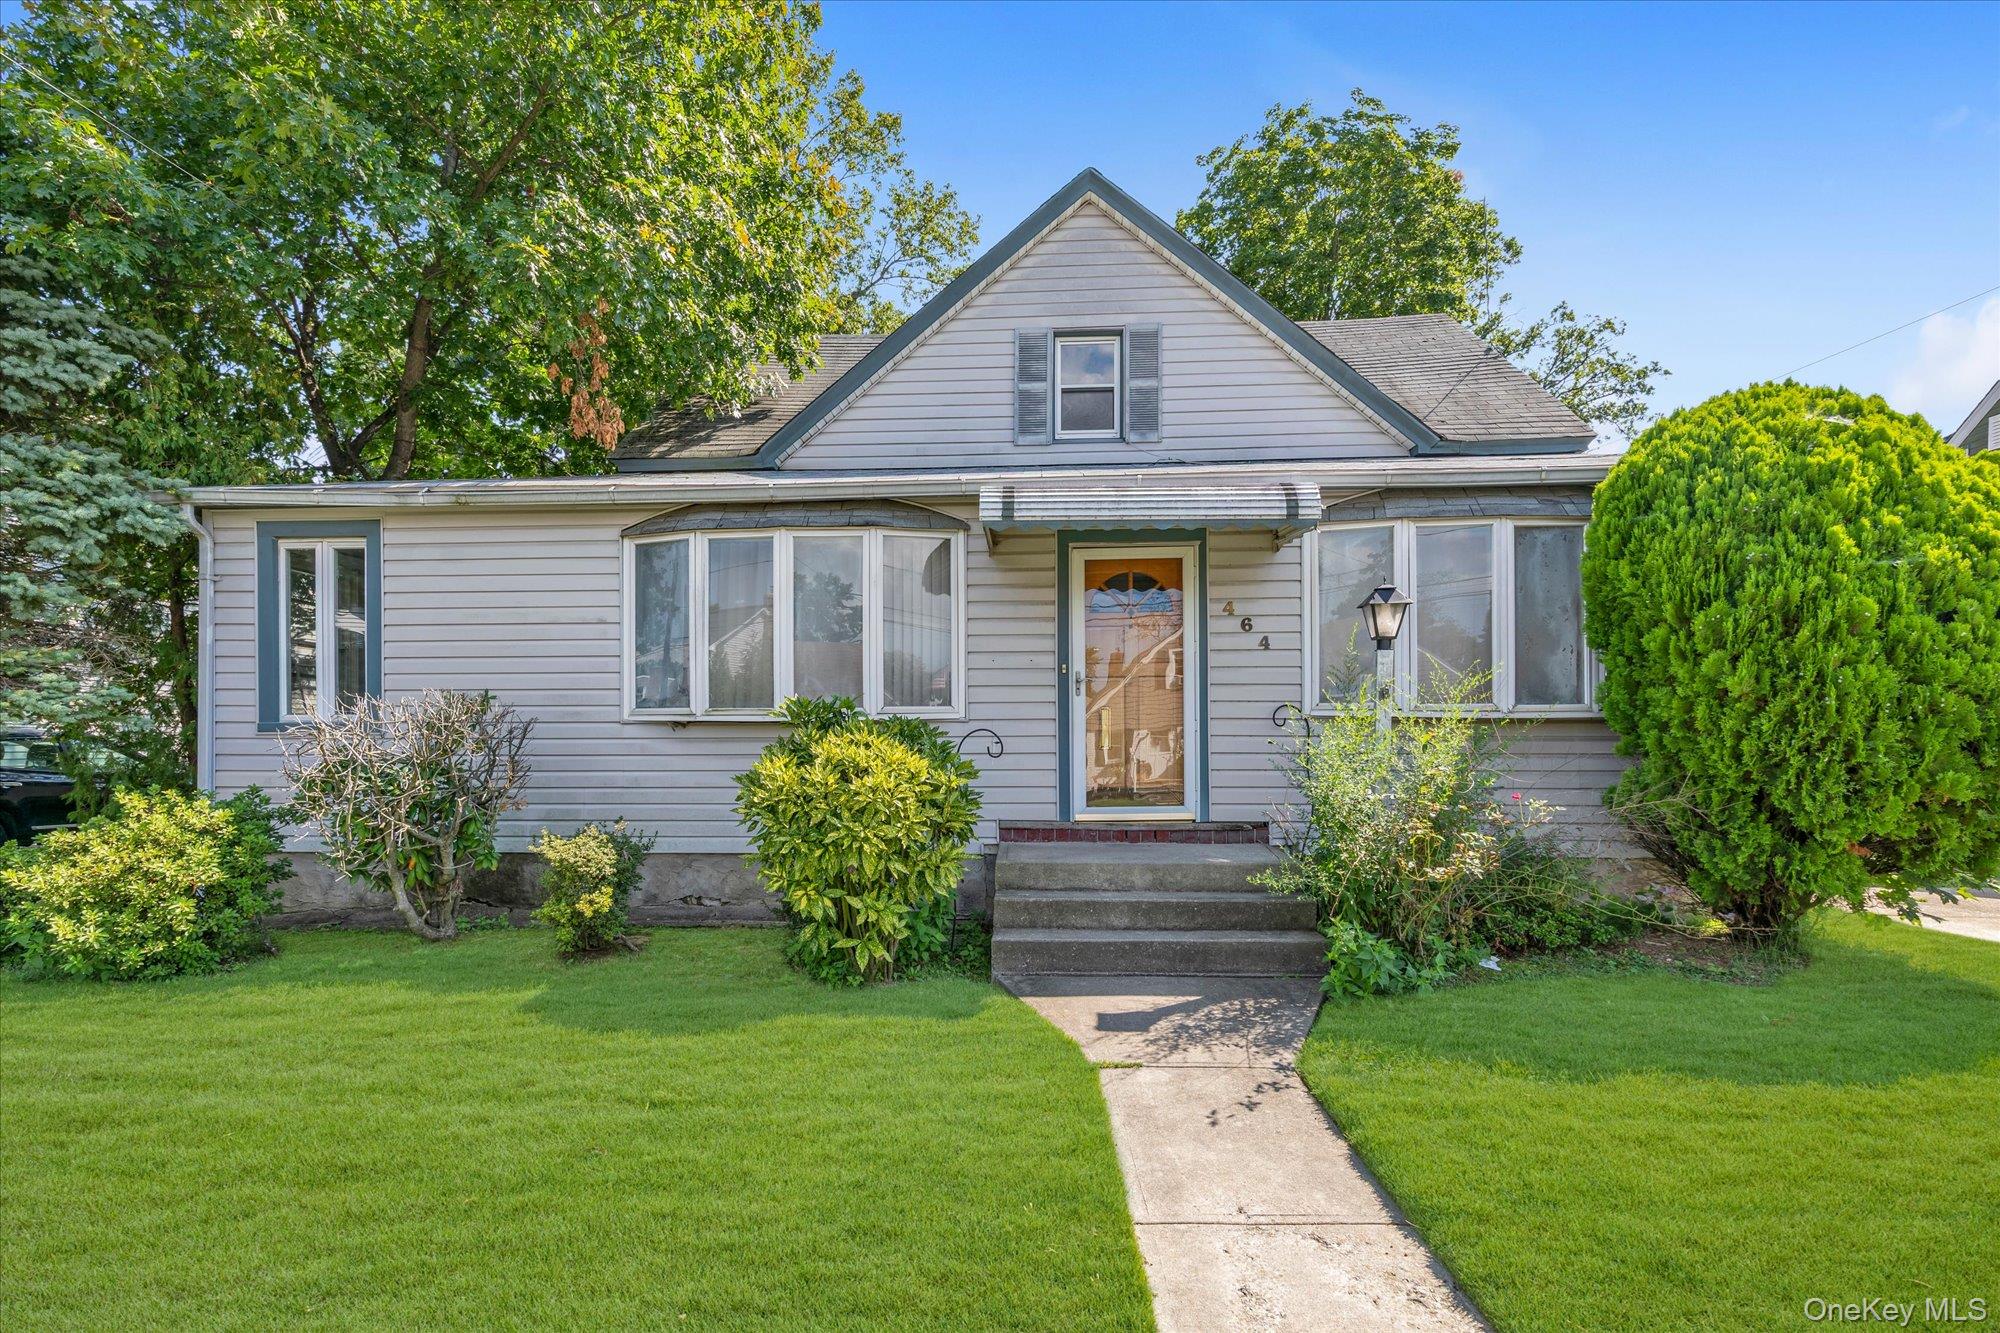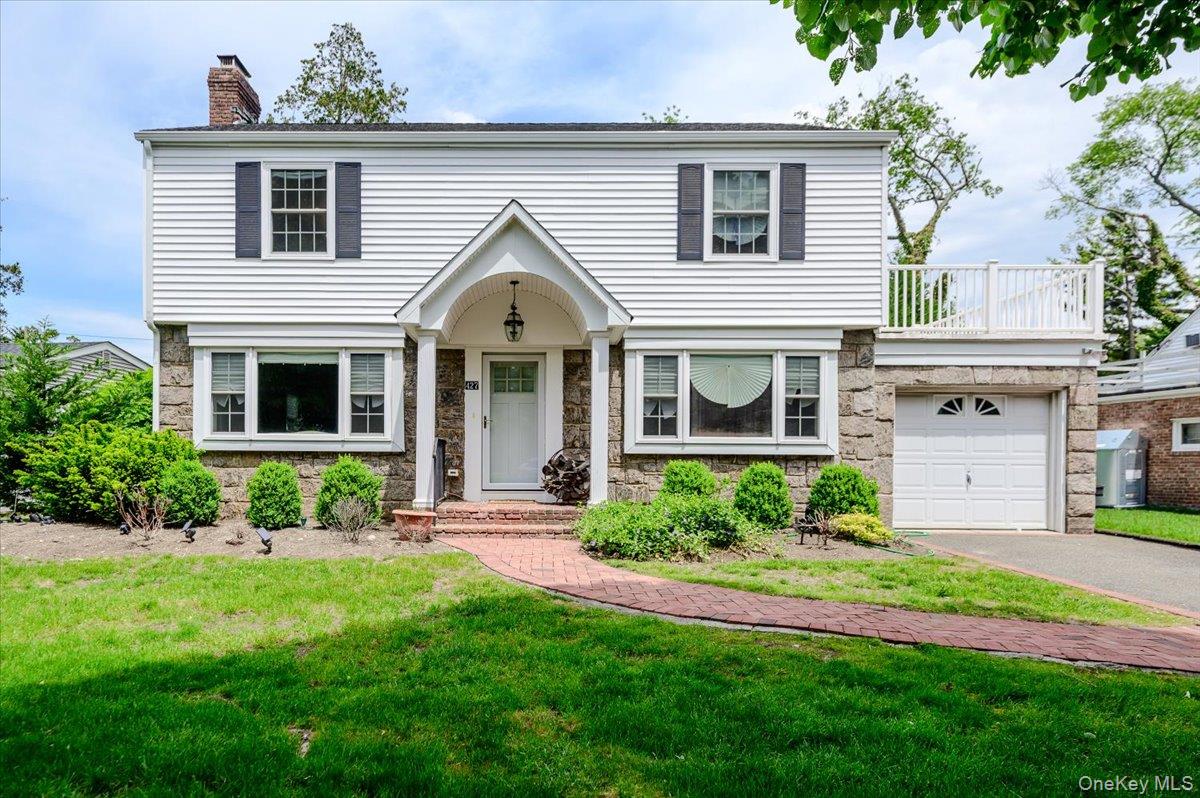
427 Westminster Road,Rockville Centre, NY 11570
Rockville Centre, NY 11570

Description
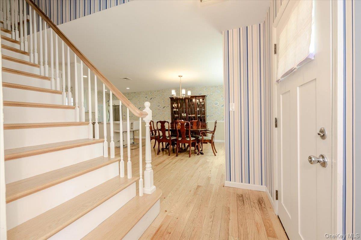
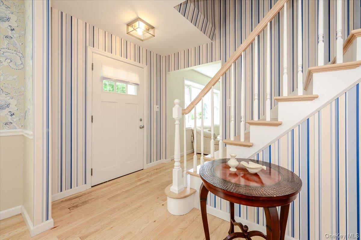
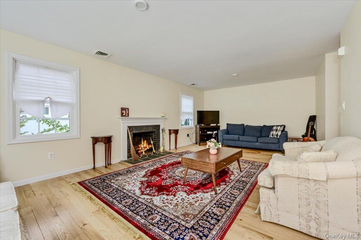
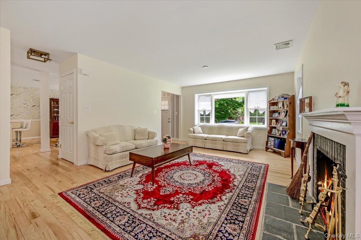
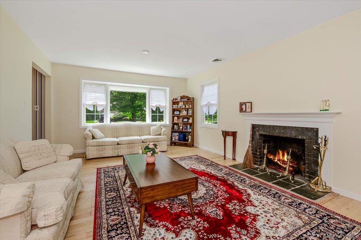
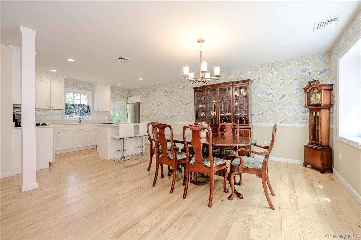
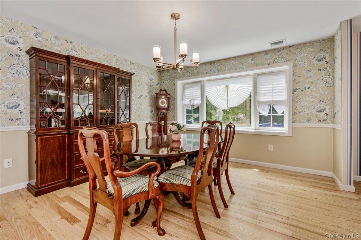
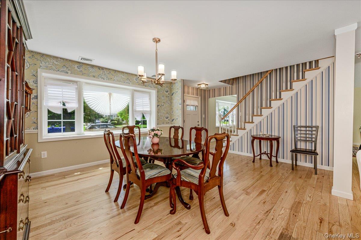
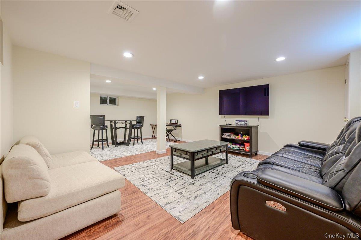
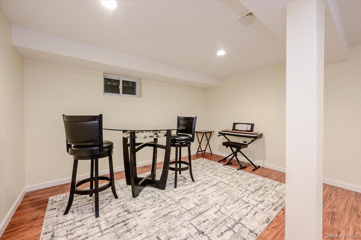
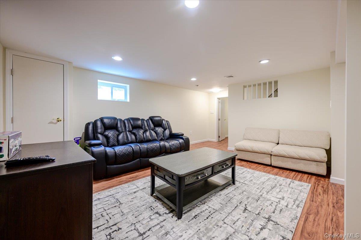
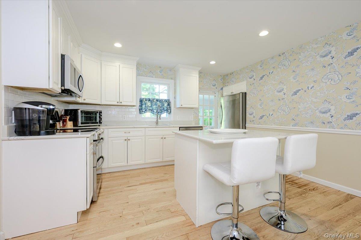
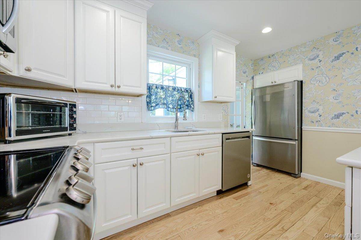
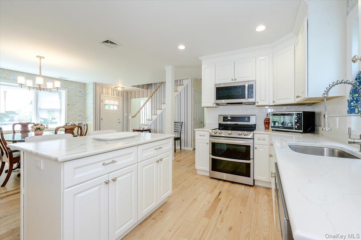
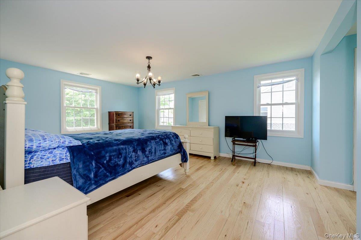
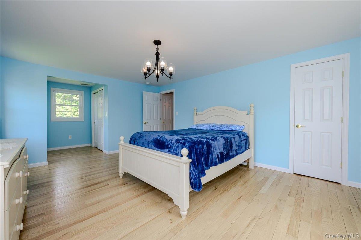
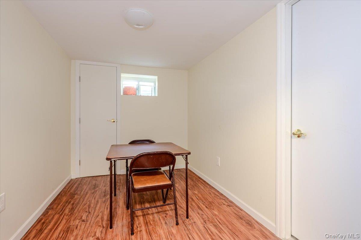
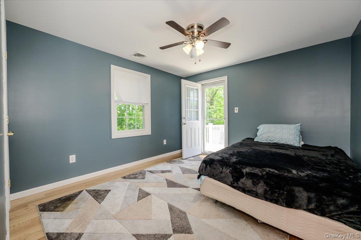
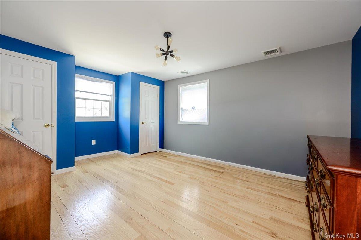
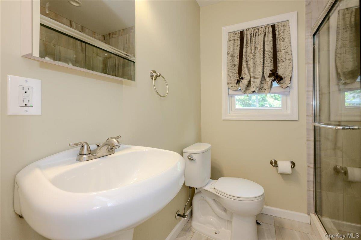
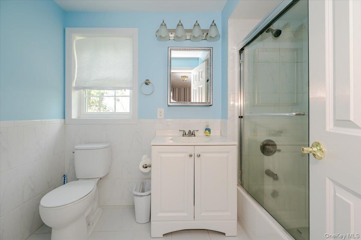
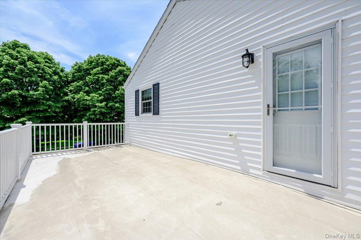
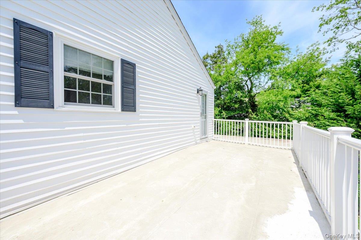
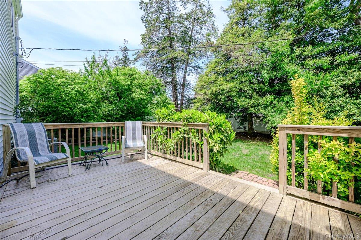
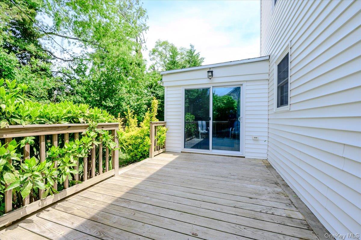
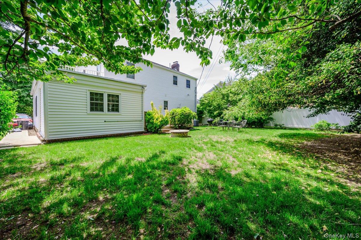
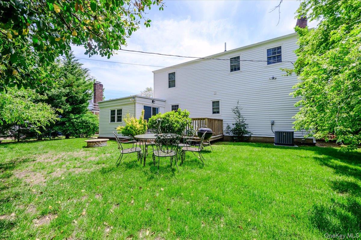
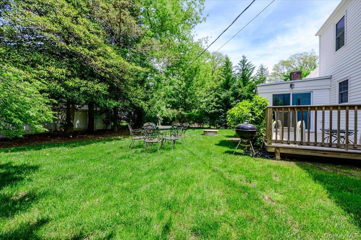
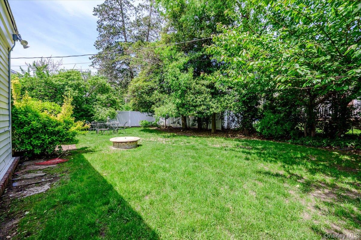
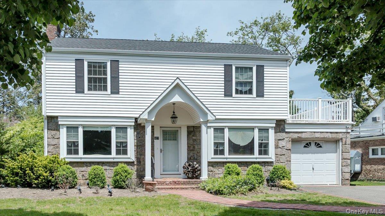
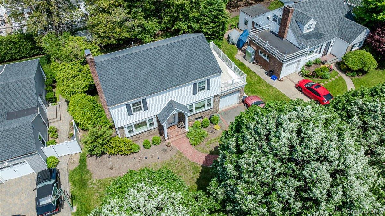
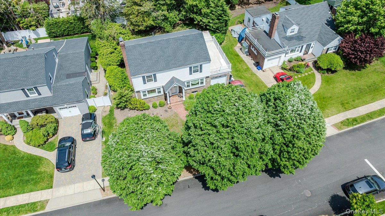
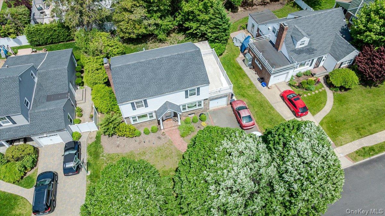
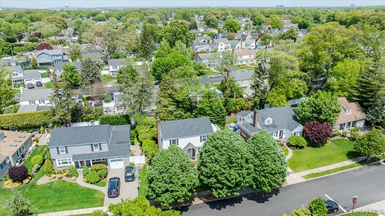
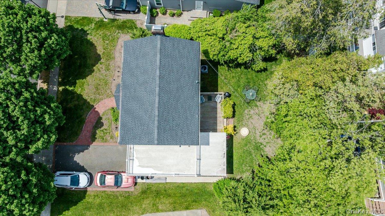
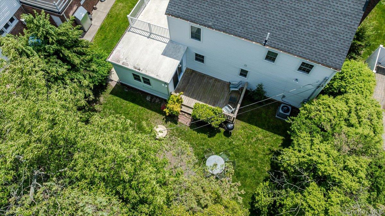
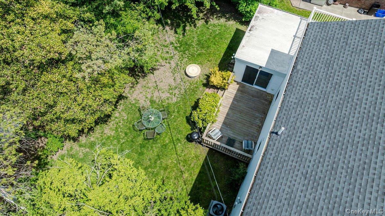
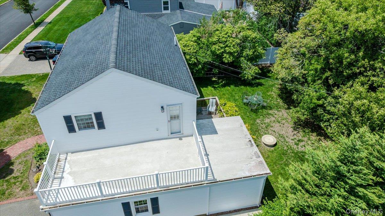
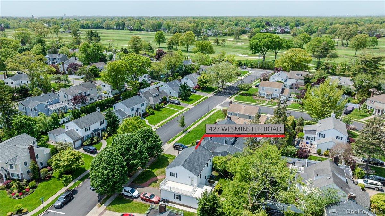
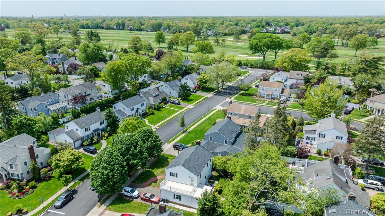
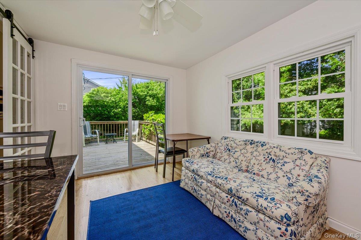
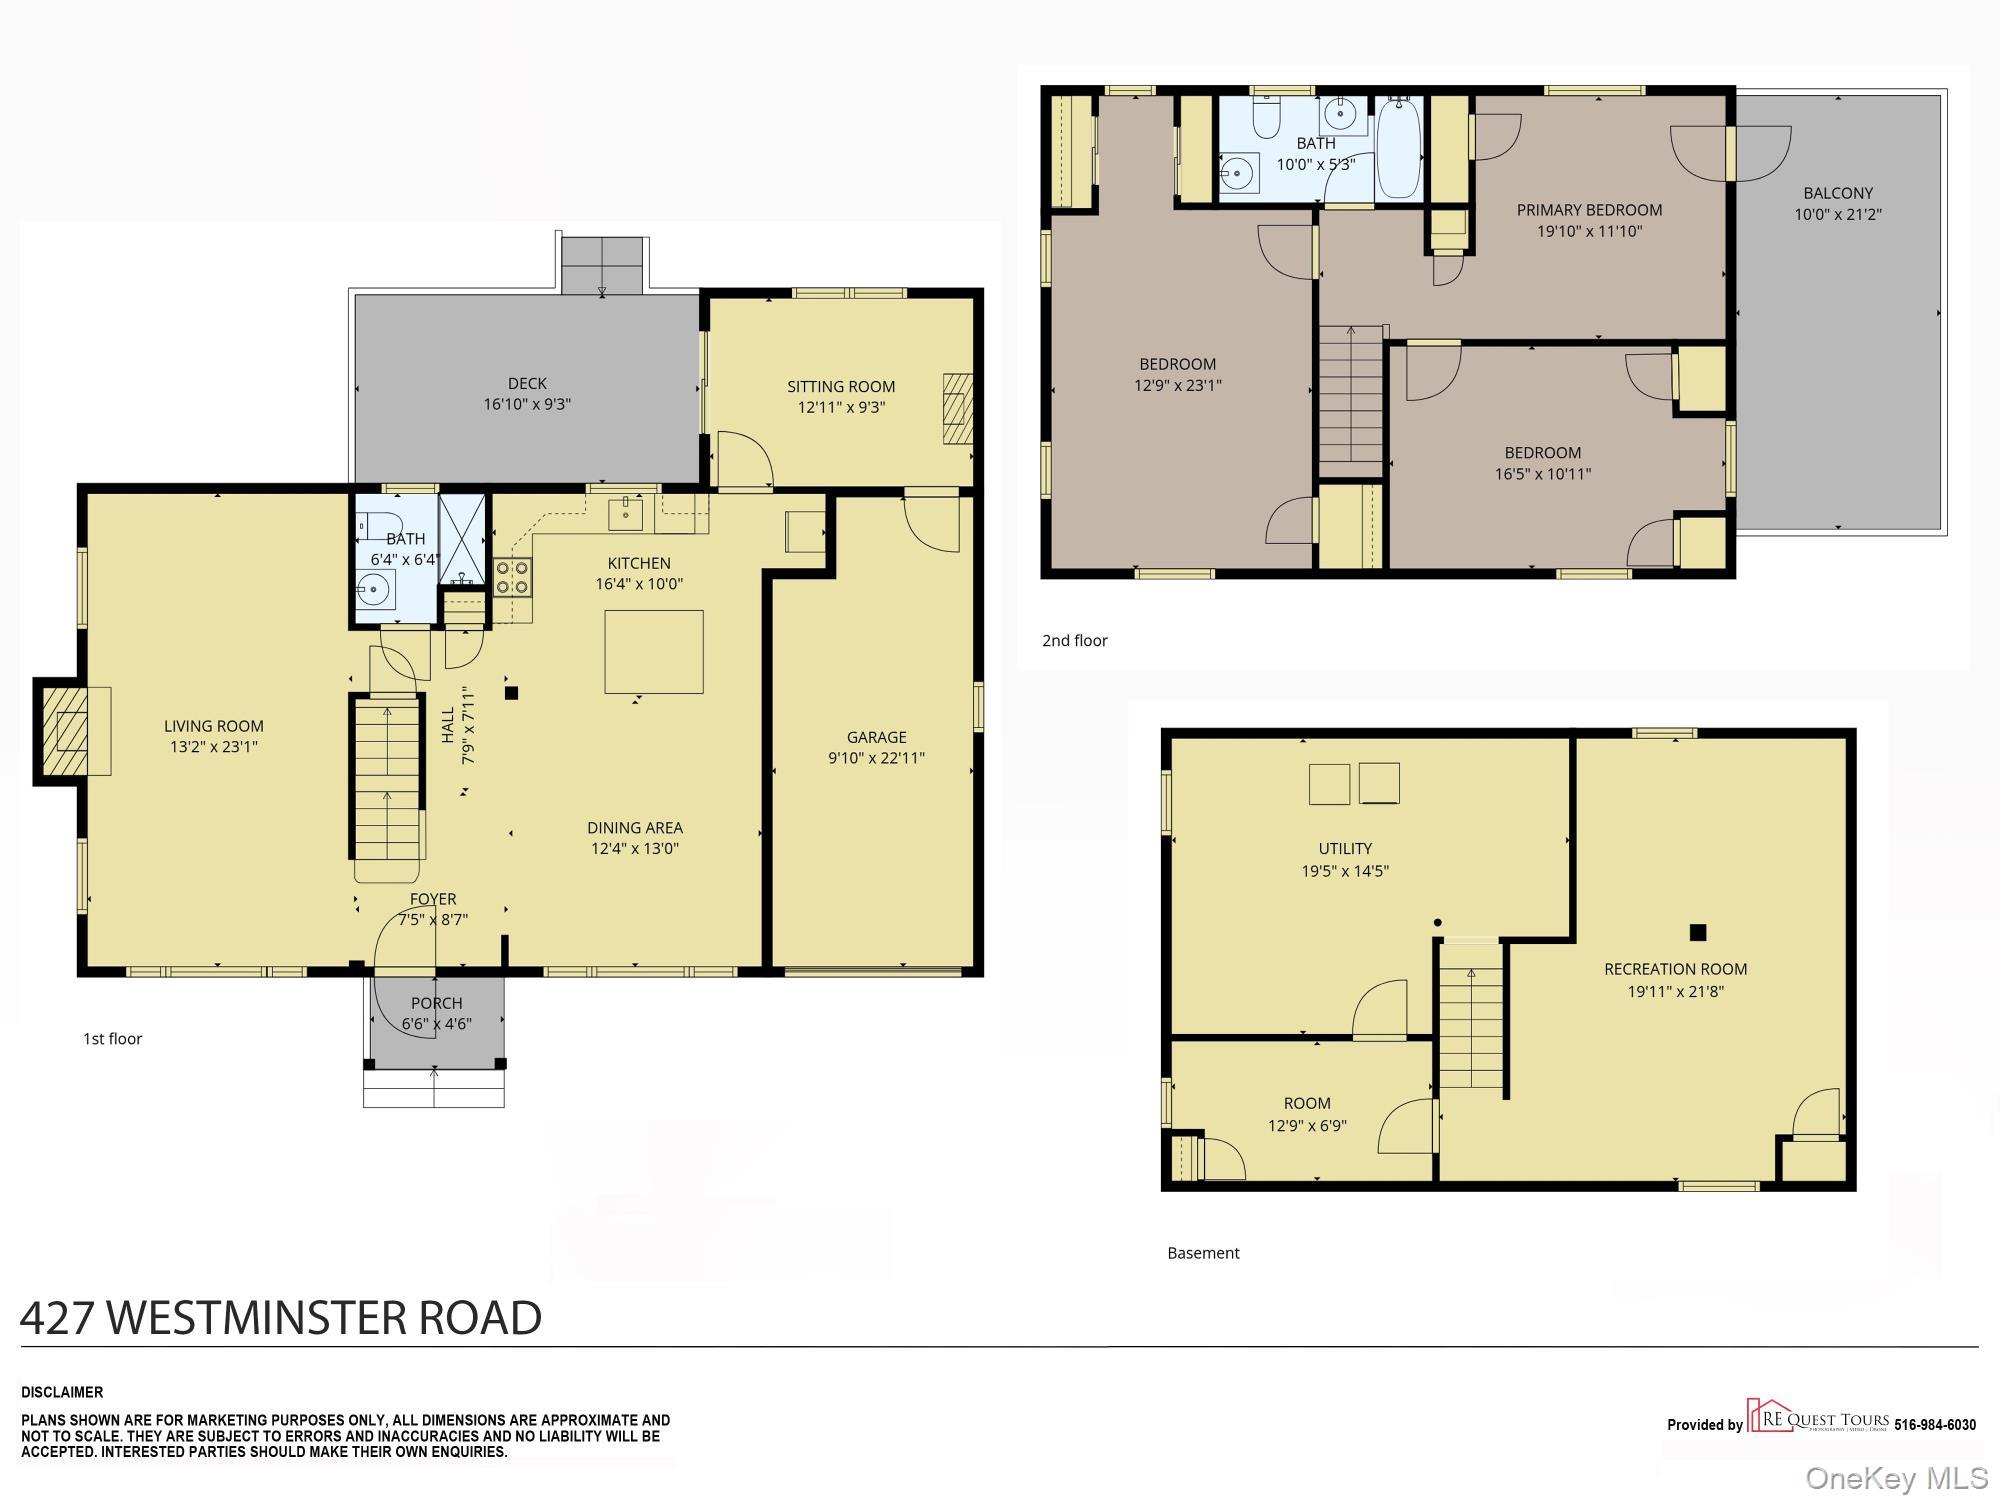
MOTIVATED SELLER! Expansive Center Hall Colonial on Expansive 68 x 100 property! Brand New Renovation 2020-21! Welcome to this appointed 3 bedroom, 2 full Bath, finished basement where timeless design meets modern comfort. Set on a generously sized lot, this home offers exceptional indoor & outdoor living. A gracious entry leads to a sunlit living room anchored by a classic wood burning fireplace. custom barn door opens to a sophisticated bonus room-perfect as a private office, guest retreat or playroom. There is an additional den or breakfast room that provides a warm, inviting setting for everyday living. The house offers rich oak flooring throughout, complimented by recessed lighting & a seamless flow between rooms. The thoughtfully designed kitchen is outfitted with granite countertops & premium stainless steel appliances. Upstairs, a private bedroom retreat includes access to its own deck-an ideal spot for morning coffee or evening relaxation. -Finished basement offering flexible living or entertainment-CAC & forced air heating ( Eco bee sensors to regulate by phone for each level)-Advanced foam-filled insulation for superior energy efficiency-Double-pane, vacuum-sealed windows throughout-Copper electrical wiring & updated plumbing throughout-Smart sensory lighting on timers Step outside to spacious backyard oasis featuring an oversized deck for entertaining or quiet enjoyment. The property includes a private driveway accommodating up to four cars, along with a one-car garage. Ideal location with convenient access to Rockville Centre & Baldwin train stations, as well as golf course, parks & recreational amenities.-
Details
| MLS # | 992589 |
|---|---|
| Listing Type | For Sale |
| Style | House |
| Sub-Type | Resale |
| Status | Pending |
| Year | 1951 |
| Days On Site | 106 |
| Listing Provided By | Coldwell Banker American Homes | Maureen Doherty |
Features
| Bed(s) | 3 |
|---|---|
| Bath(s) | 2 Total |
| SQ Feet | 1,806 |
| Garage | 1 |
| Basement | Y |
| Story(s) | 2 |
| Acreage | 0.16 |
| Golf Course | Yes |
Interior
| Cooling | Central Air |
|---|---|
| Heating | Forced Air, Oil |
| Interior Features | Ceiling Fan(s), Formal Dining, Granite Counters, Kitchen Island, Open Floorplan, Open Kitchen, Recessed Lighting, Smart Thermostat |
| Window Features | Insulated Windows, New Windows, Shutters |
| Appliances | Dishwasher, Dryer, Electric Oven, Microwave, Range, Refrigerator, Stainless Steel Appliance(s), Washer |
Exterior
| Exterior Features | Mailbox |
|---|---|
| Security Features | Fire Alarm, Security Lights, Smoke Detector(s) |
| Construction Materials | Foam Insulation, Frame, Stone, Vinyl Siding |
| Lot Features | Back Yard, Front Yard, Level, Near Golf Course, Near Public Transit, Near School, Near Shops, Private |
| Fencing | Back Yard, Fenced, Vinyl |
Parking
| Garage Yes / No | Yes |
|---|---|
| Parking Features | Attached, Driveway, Garage |
Utilities
| Utilities | Electricity Connected, Sewer Connected, Trash Collection Public, Water Connected |
|---|---|
| Sewer | Public Sewer |
Taxes
| Tax Year | 2025 |
|---|---|
| Tax Assessed Value | 769 |
| Tax Annual Amount | 12983 |
| Tax Lot | 17 |
Area Information
| State | NY |
|---|---|
| County | Nassau County |
| City | Rockville Centre |
| Zip Code | 11570 |
| School District | South Side High School |
| Elementary School | William S Covert School |
| High School | South Side High School |
| Listing VS Median (in 11570) | |
Price: $999,999 low | high Med: $729,500 sqft: 1,806 low | high Med: 1,573 $ / sqft: $554 low | high Med: $495 On site: 106 low | high Med: 79.5 | |
Market Activity 11570
Request a showing
Request a showing
Contact
Learn More About This Property

| State | NY |
|---|---|
| County | Nassau County |
| City | Rockville Centre |
| Zip Code | 11570 |
| School District | South Side High School |
| Elementary School | William S Covert School |
| High School | South Side High School |
| Listing VS Median (in 11570) | |
Price: $999,999 low | high Med: $729,500 sqft: 1,806 low | high Med: 1,573 $ / sqft: $554 low | high Med: $495 On site: 106 low | high Med: 79.5 | |