
84-29 Kendrick Place,Jamaica Estates, NY 11432
Jamaica Estates, NY 11432

Description
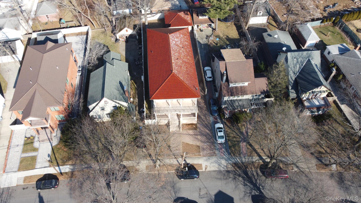
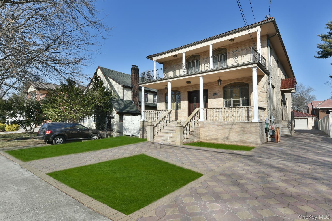
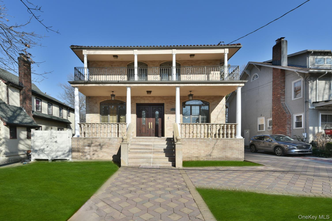
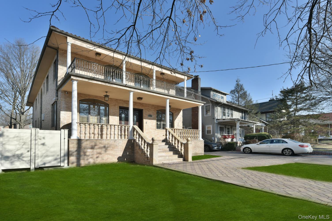
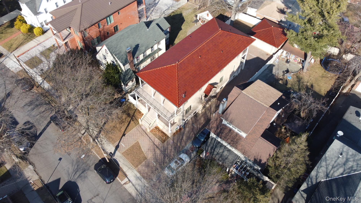
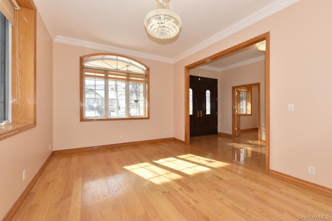
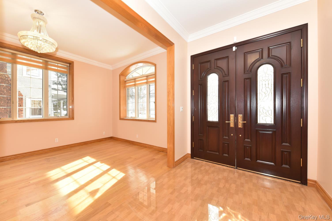
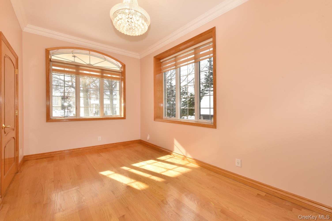
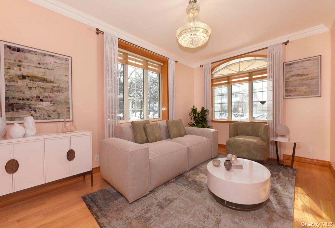
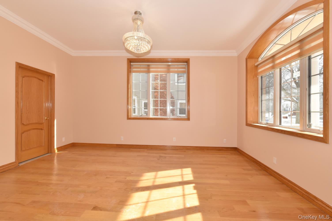
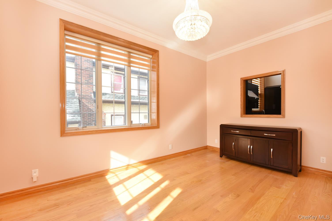
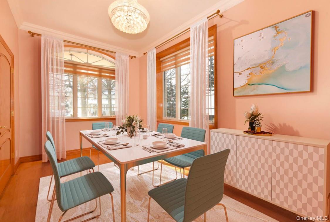
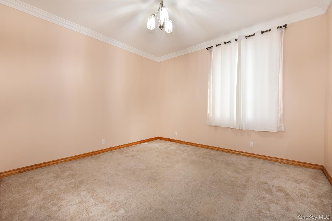
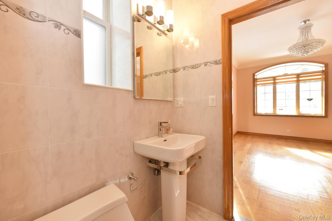
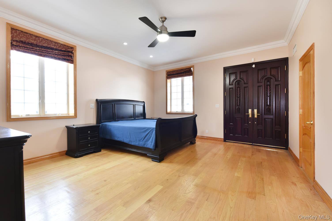
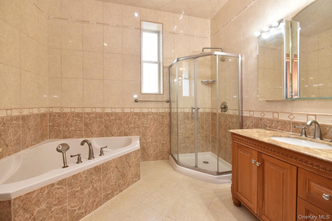
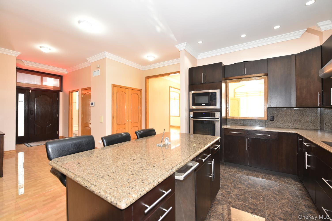
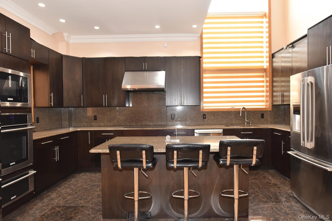
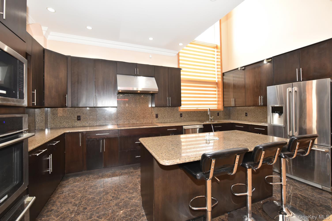
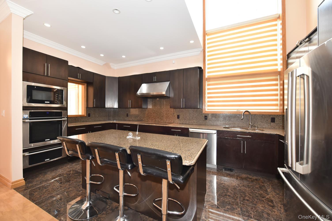
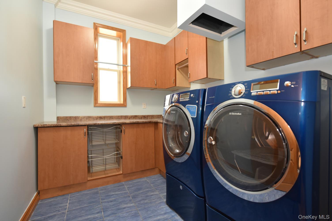
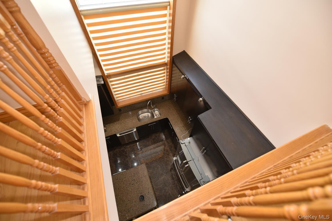
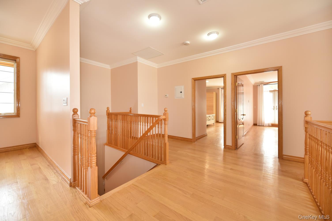
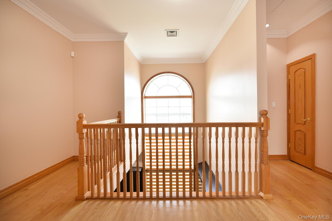
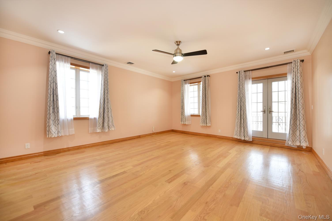
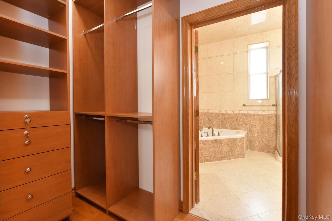
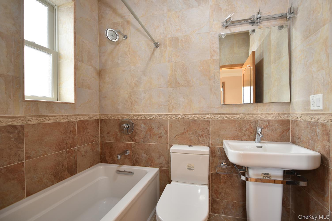
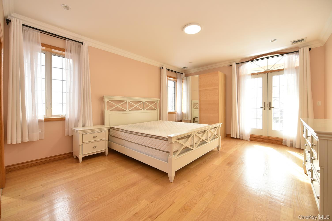
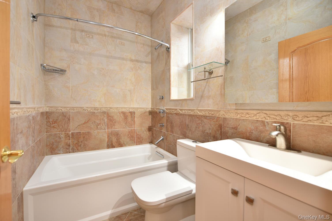
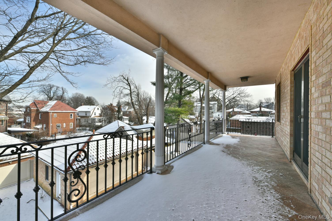
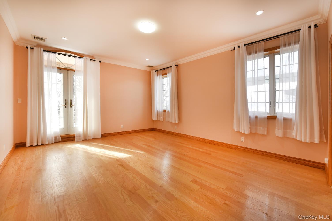
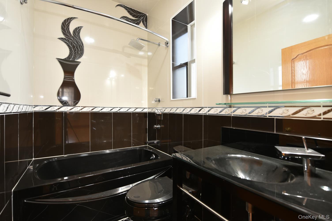
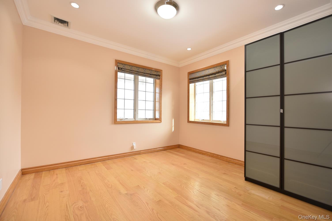
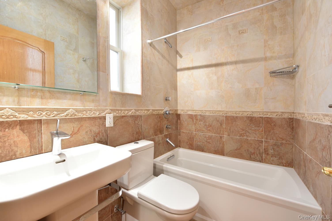
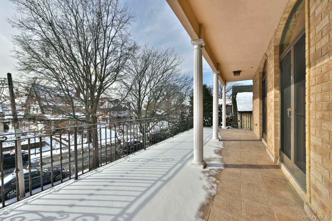
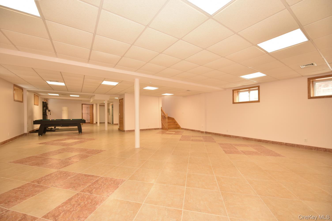
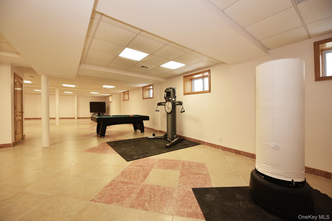
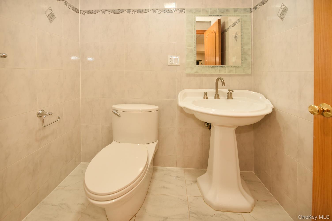
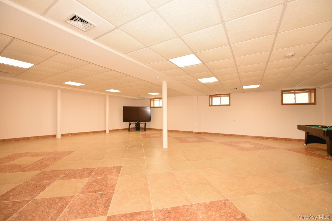
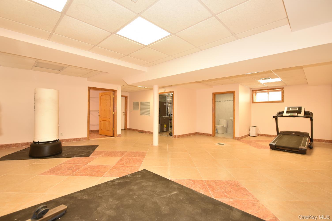
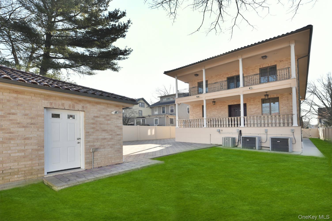
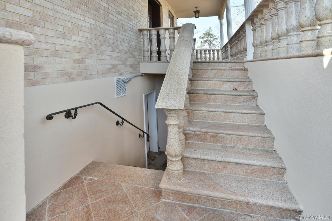
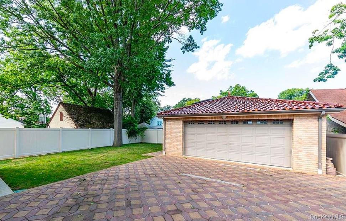
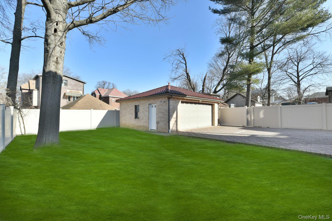
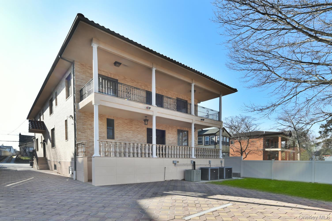
Built in 2008, this architecturally designed custom central hall Colonial offers approximately 3,900 square feet of interior living space. Constructed with quality craftsmanship and structural integrity, the home features 5 bedrooms, 5 full bathrooms, and 2 half bathrooms, with high ceilings throughout and well-proportioned living areas.The main level includes a formal foyer, spacious living room, dining room, office/flex space, and a bedroom with a full bathroom. The gourmet eat-in kitchen is generously sized and appointed with top-of-the-line appliances, extensive cabinetry, and ample counter space. The rear portion of the home features an open-to-below design, allowing views of the kitchen from the second floor and enhancing the sense of space and natural light. A dedicated laundry room, additional half bathroom, and substantial closet space complete this level. The second floor offers four large and well-proportioned bedrooms. Two bedrooms include en-suite full bathrooms, custom-built closets, and private balconies. Two additional bedrooms are generously sized with custom closets and access to full bathrooms. A convenient laundry chute connects to the main laundry area. The fully finished attic, accessible by pull-down stairs, provides additional flexible space. The full finished basement features high ceilings, multiple windows, a separate entrance, half bathroom, storage room, and utility room. Additional features include a Spanish glazed tile roof, Andersen windows, hardwood floors, interior beams, 3-zone central air conditioning and heating with advanced filtration system, central vacuum system throughout, and a detached two-car garage. Both the front and backyard are fully paved and professionally finished for durability and low maintenance.
Details
| MLS # | 964541 |
|---|---|
| Listing Type | For Sale |
| Style | House |
| Sub-Type | Resale |
| Status | Active |
| Year | 2008 |
| Days On Site | 186 |
| Listing Provided By | Exit Realty First Choice | Marianna Niyazova |
Features
| Bed(s) | 5 |
|---|---|
| Bath(s) | 7 Total |
| SQ Feet | 3,900 |
| Garage | 2 |
| Car Port | Yes |
| Basement | Y |
| Acreage | 0.18 |
Interior
| Cooling | Central Air |
|---|---|
| Heating | Electric, Natural Gas |
| Interior Features | First Floor Bedroom, First Floor Full Bath, Ceiling Fan(s), Central Vacuum, Chefs Kitchen, Crown Molding, Eat-in Kitchen, ENERGY STAR Qualified Door(s), Entrance Foyer, Formal Dining, Granite Counters, High Ceilings, Kitchen Island, Natural Woodwork, Open Kitchen, Pantry, Quartz/Quartzite Counters, Soaking Tub, Walk Through Kitchen, Washer/Dryer Hookup |
| Window Features | Aluminum Frames, Double Pane Windows, ENERGY STAR Qualified Windows, Insulated Windows, Screens |
| Appliances | Cooktop, Dishwasher, Disposal, Dryer, Electric Cooktop, Freezer, Gas Oven, Microwave, Refrigerator, Stainless Steel Appliance(s), Trash Compactor, Washer |
Exterior
| Exterior Features | Balcony |
|---|---|
| Security Features | Security System |
| Construction Materials | Advanced Framing Technique, Block, Brick, Energy Star |
| Lot Features | Back Yard, Front Yard, Near Public Transit, Near School, Near Shops, Paved, Private, Sprinklers In Front, Sprinklers In Rear |
Parking
| Garage Yes / No | Yes |
|---|---|
| Parking Features | Driveway, Garage, Garage Door Opener, Open |
Utilities
| Utilities | None |
|---|---|
| Sewer | Other |
Taxes
| Tax Year | 2025 |
|---|---|
| Tax Annual Amount | 14019 |
Area Information
| State | NY |
|---|---|
| County | Queens |
| City | Jamaica Estates |
| Zip Code | 11432 |
| School District | Queens Prep Academy |
| Elementary School | Ps 131 Abigail Adams |
| High School | Queens Prep Academy |
| Listing VS Median (in 11432) | |
Price: $2,488,000 low | high Med: $434,500 sqft: 3,900 low | high Med: 1,938 $ / sqft: $638 low | high Med: $335 On site: 186 low | high Med: 67.5 | |
Market Activity 11432
Request a showing
Request a showing
Contact
Learn More About This Property

| State | NY |
|---|---|
| County | Queens |
| City | Jamaica Estates |
| Zip Code | 11432 |
| School District | Queens Prep Academy |
| Elementary School | Ps 131 Abigail Adams |
| High School | Queens Prep Academy |
| Listing VS Median (in 11432) | |
Price: $2,488,000 low | high Med: $434,500 sqft: 3,900 low | high Med: 1,938 $ / sqft: $638 low | high Med: $335 On site: 186 low | high Med: 67.5 | |
