
$1,400,000
( $373.33Per Sq Foot )
$7,516 est/mo Sourced by Back At You92-14 95th Avenue,Ozone Park, NY 11416
Ozone Park, NY 11416
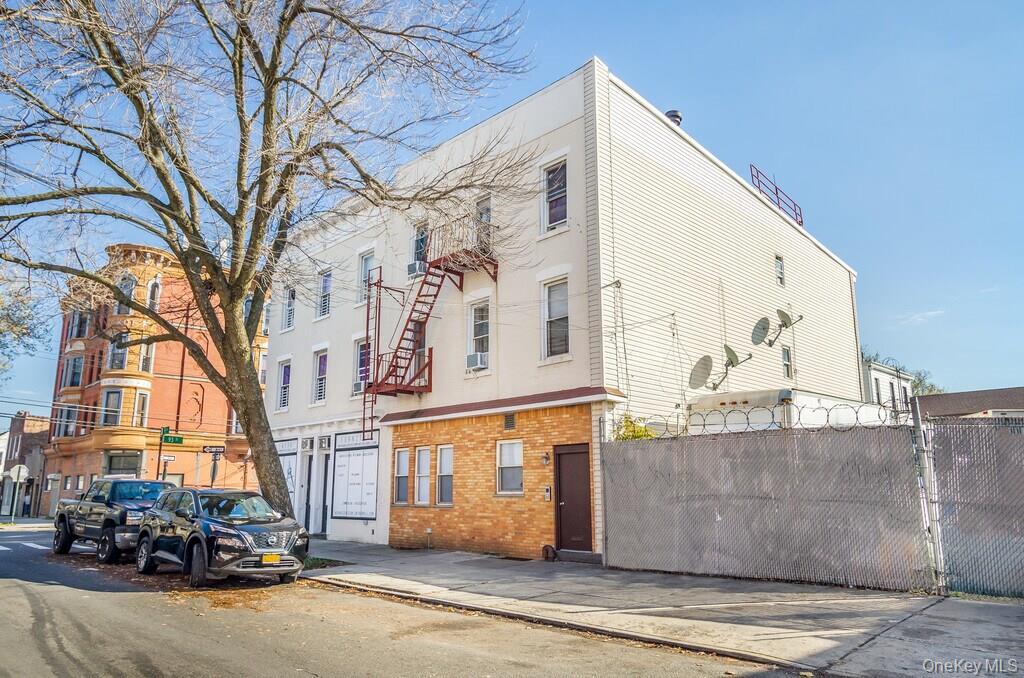
View of building exterior
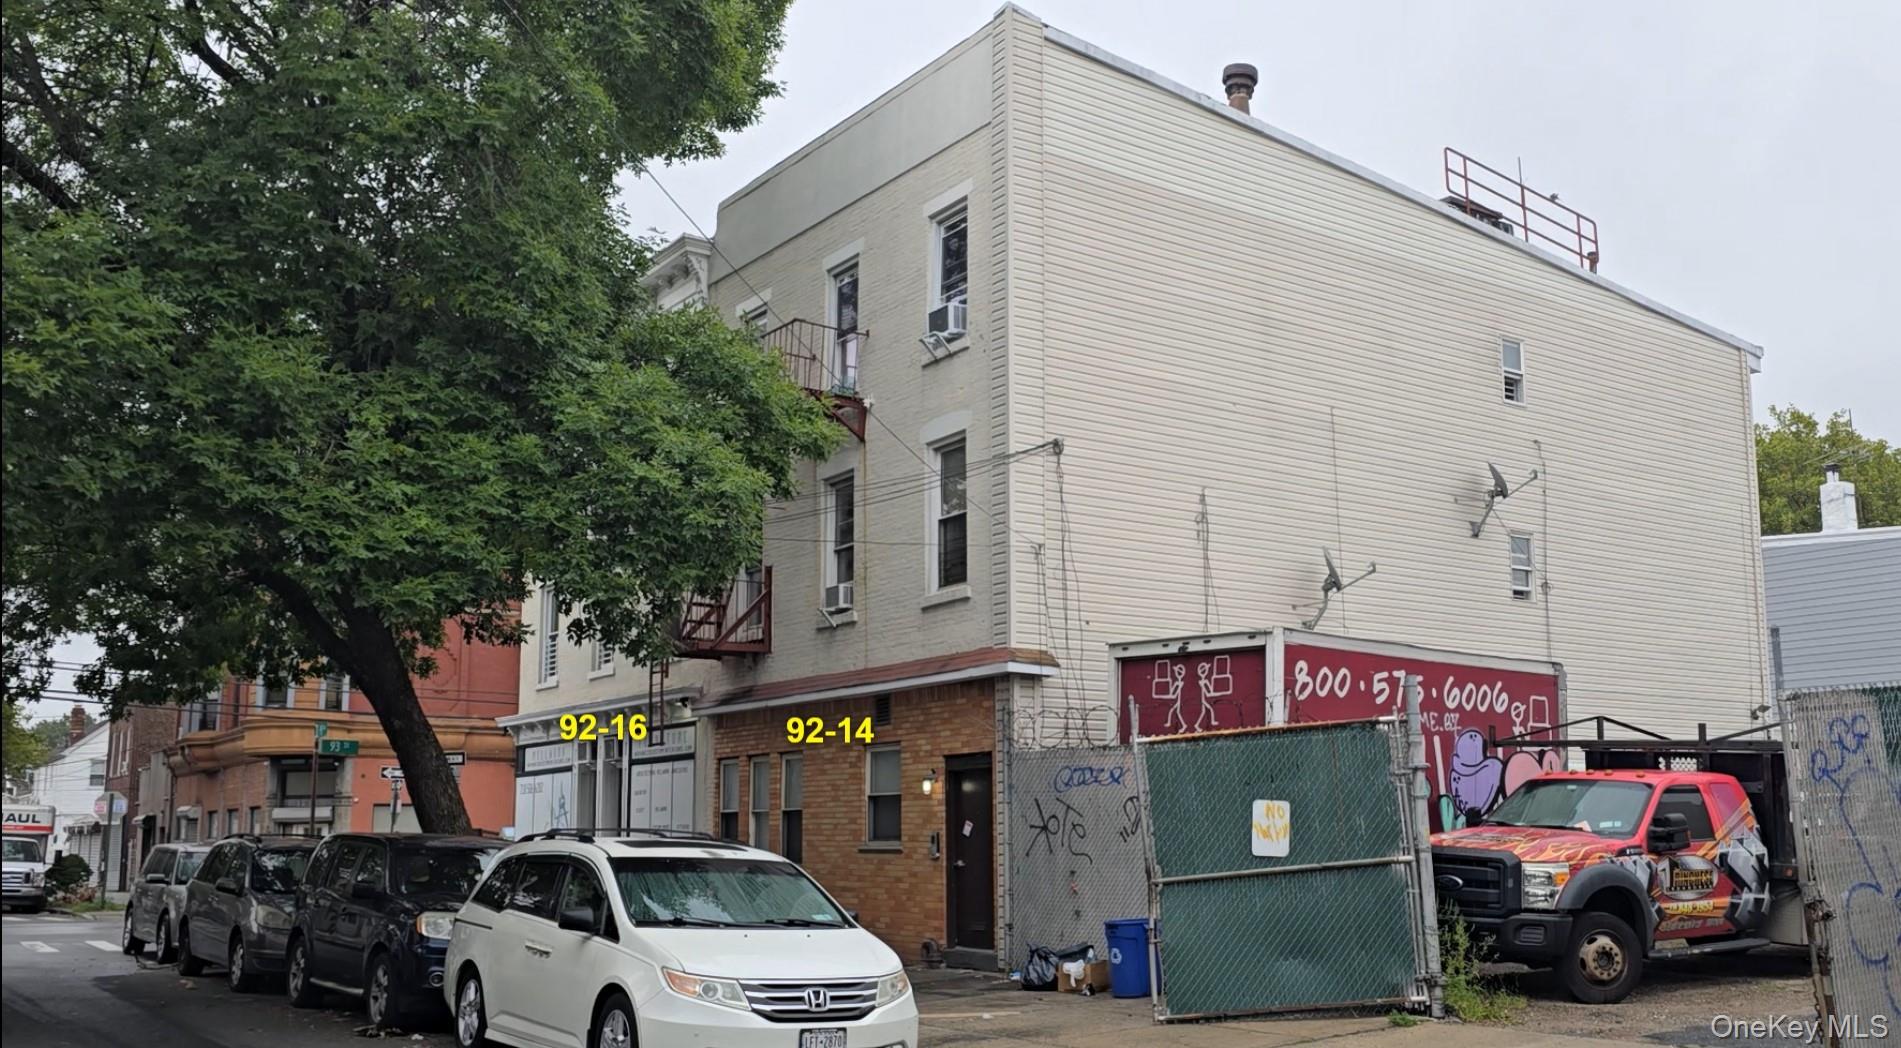
View of building exterior
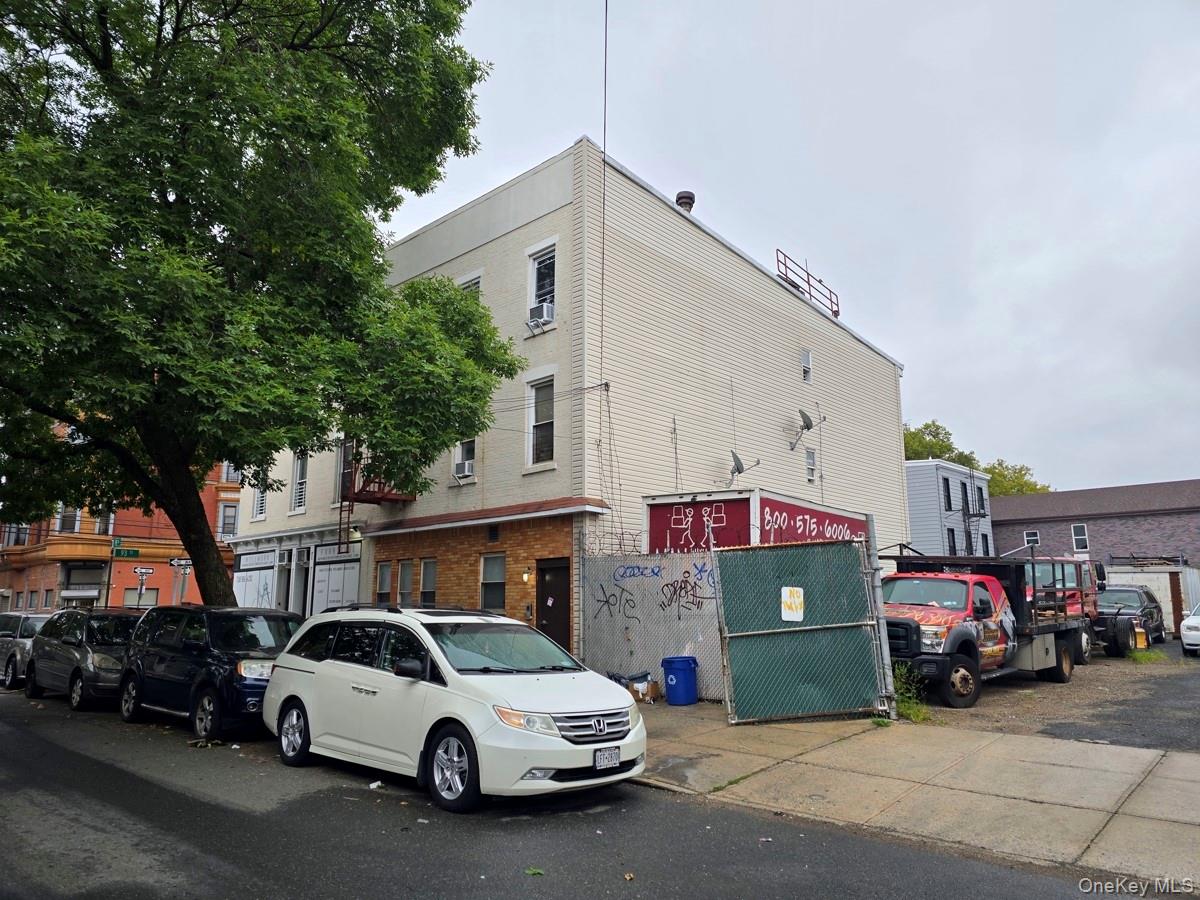
View of property
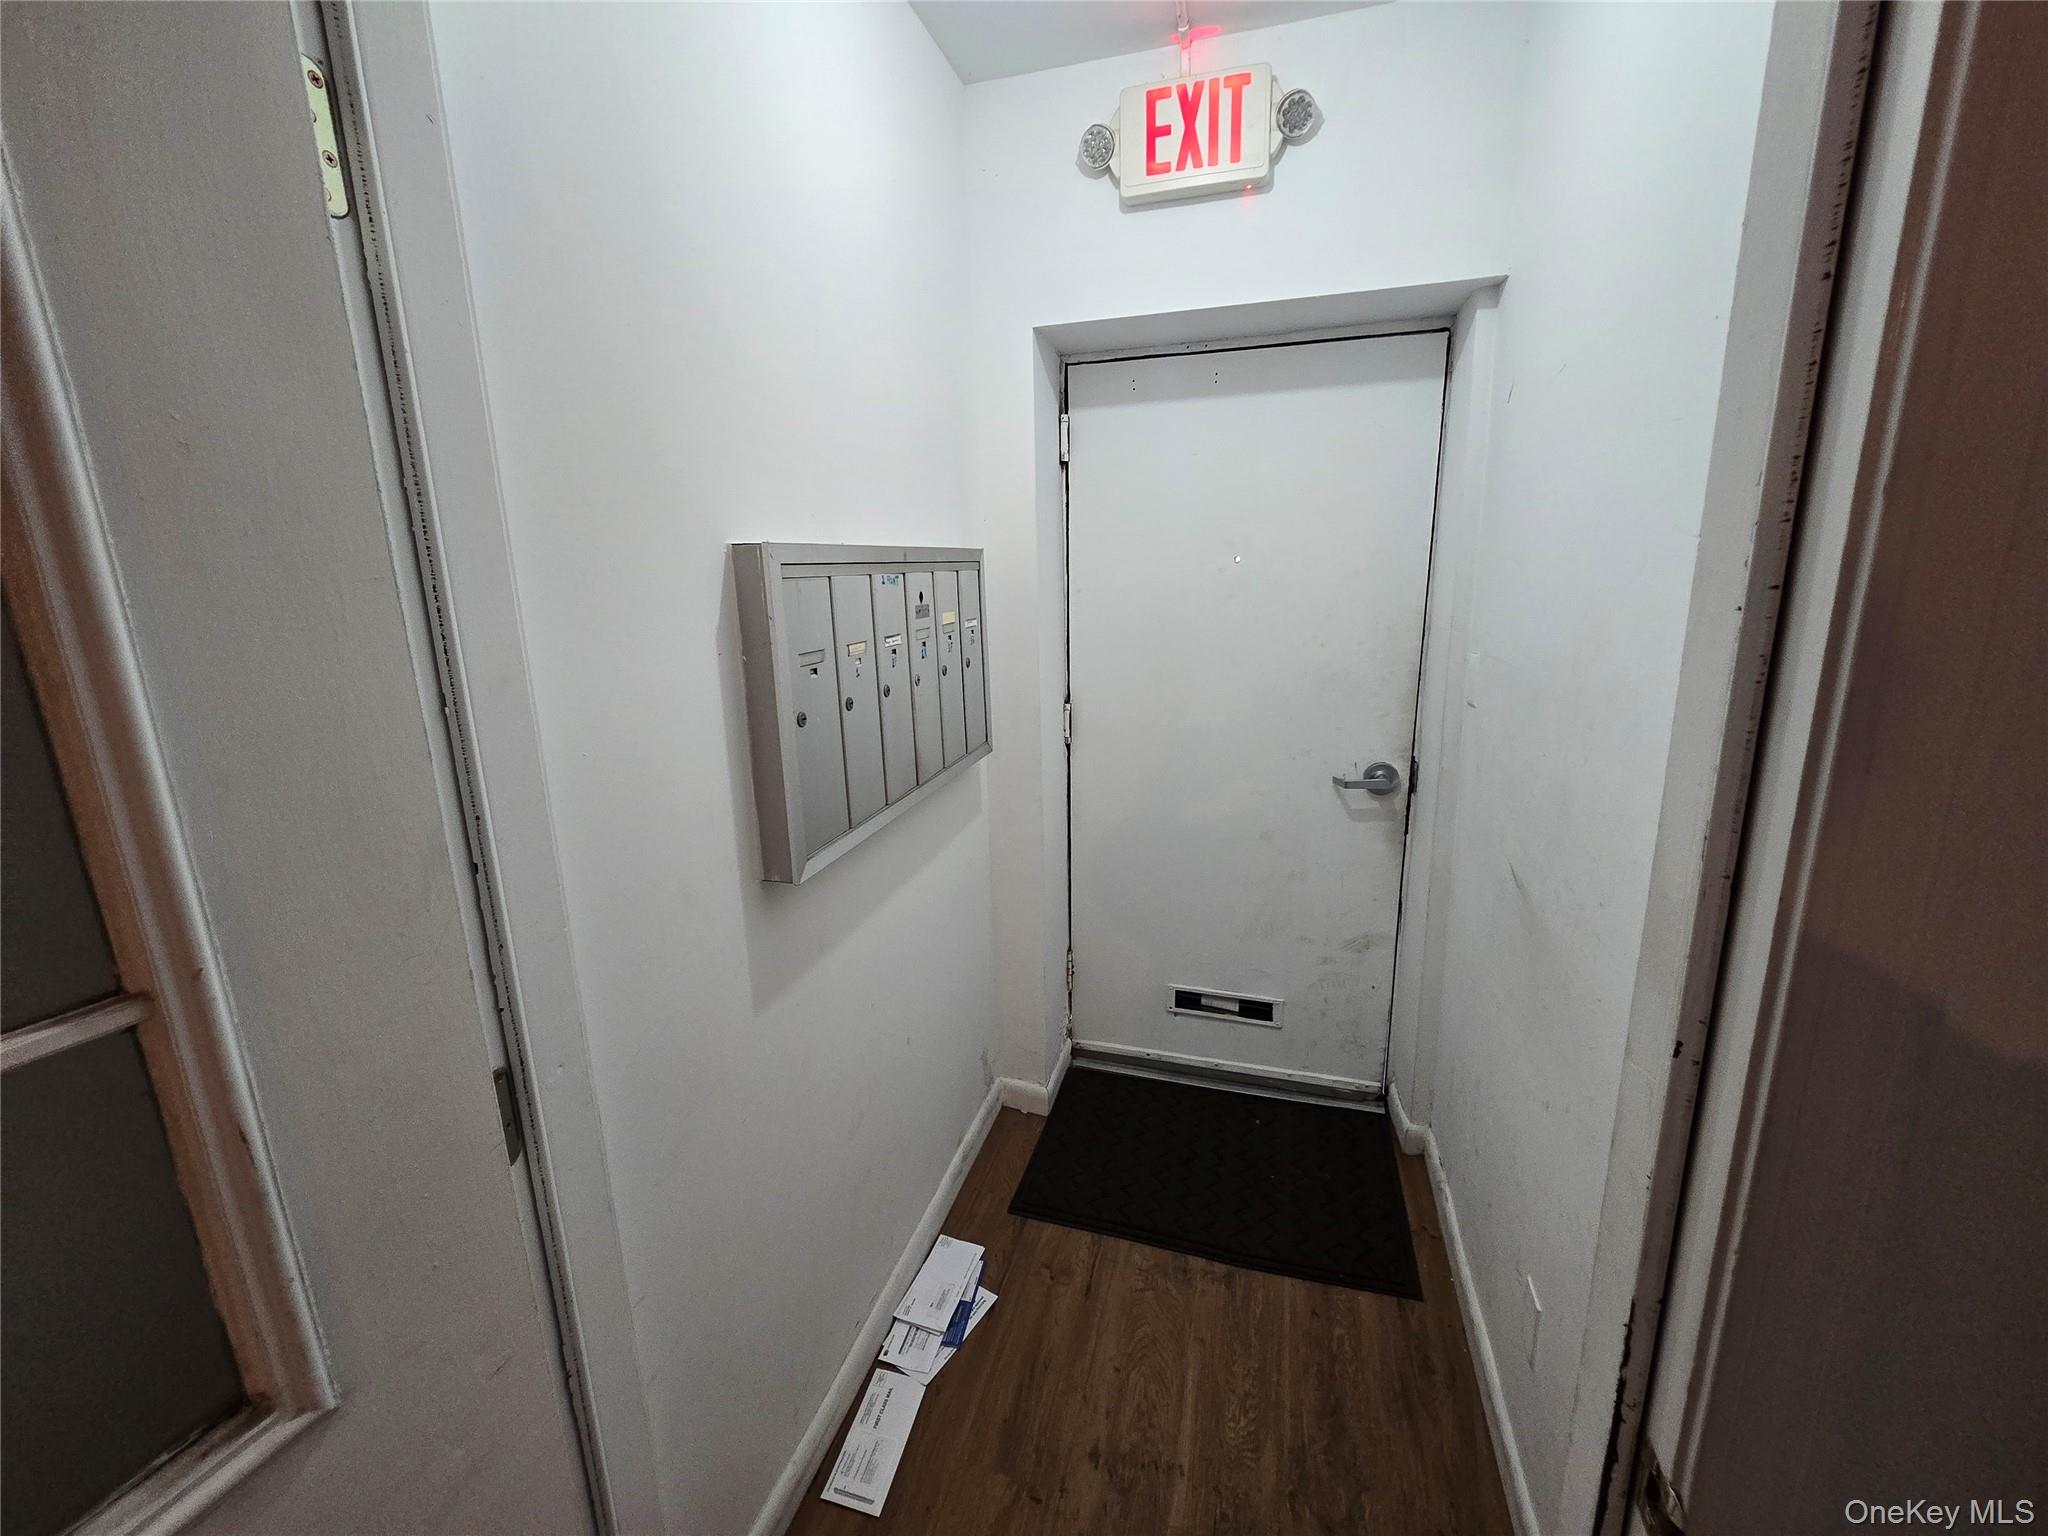
Doorway to outside featuring wood finished floors and mail area
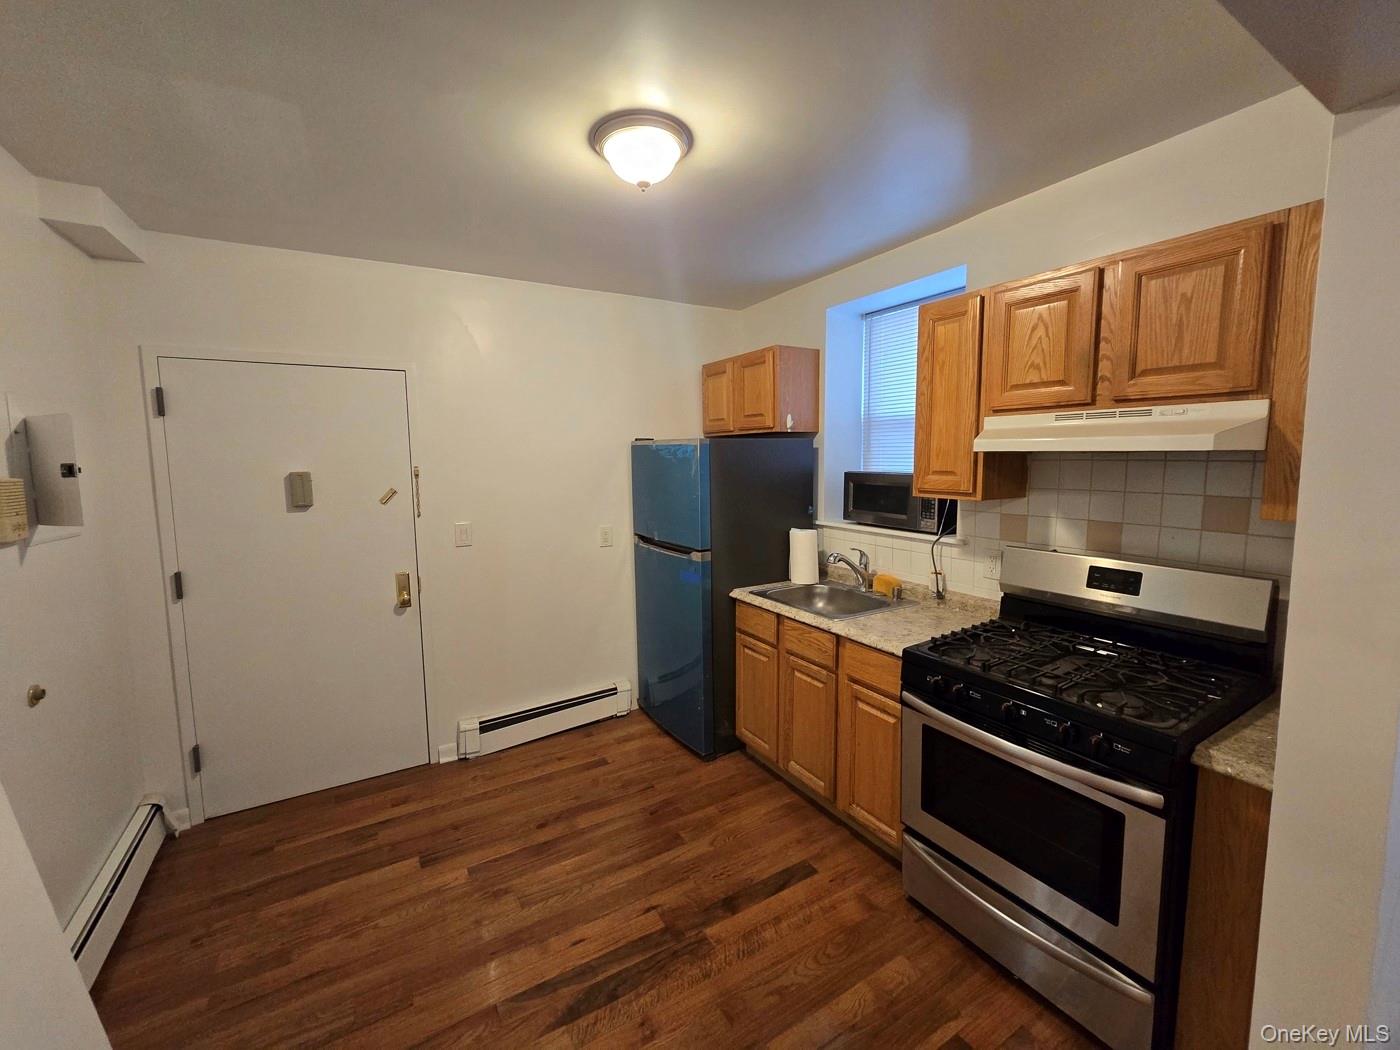
Kitchen featuring black appliances, tasteful backsplash, dark wood-style floors, and baseboard heating
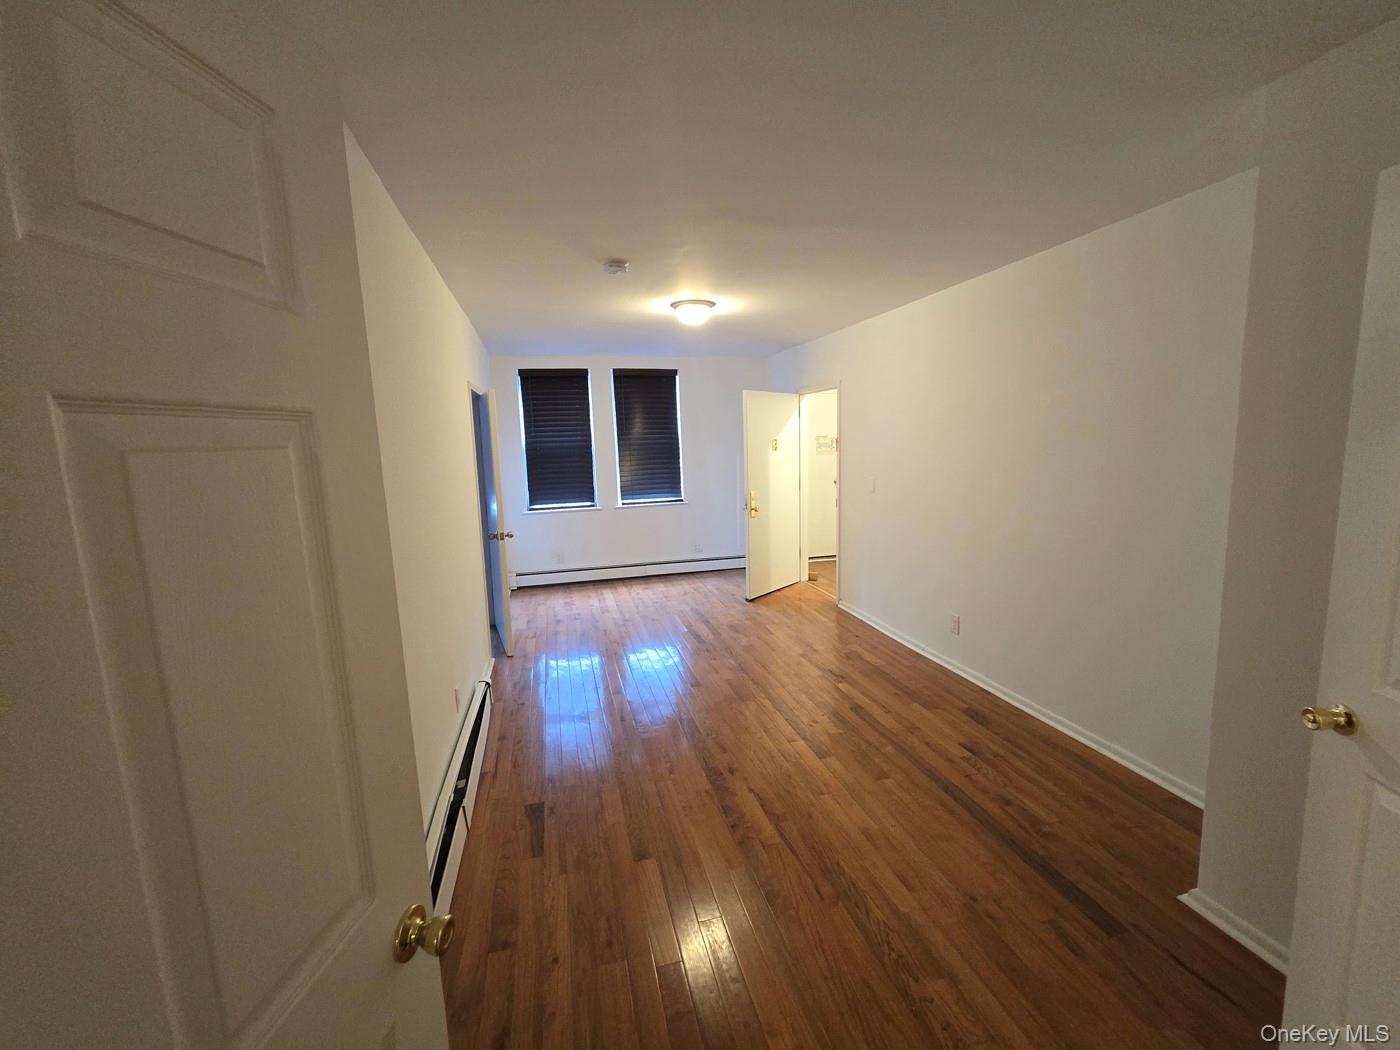
Spare room with dark wood-style floors and baseboard heating
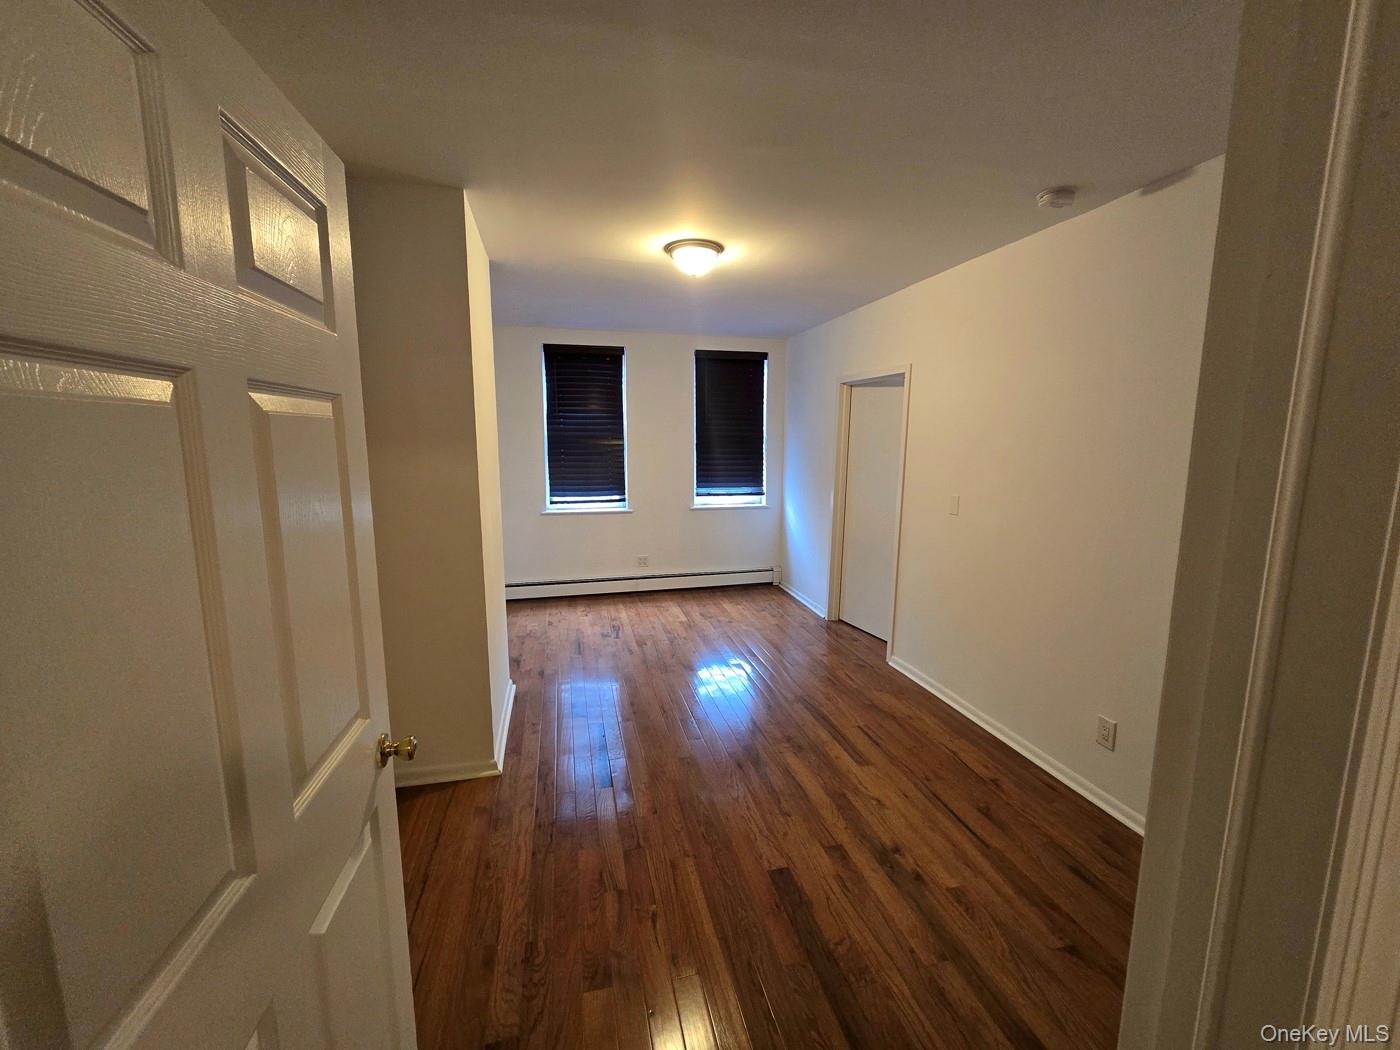
Spare room featuring dark wood-style floors and a baseboard radiator
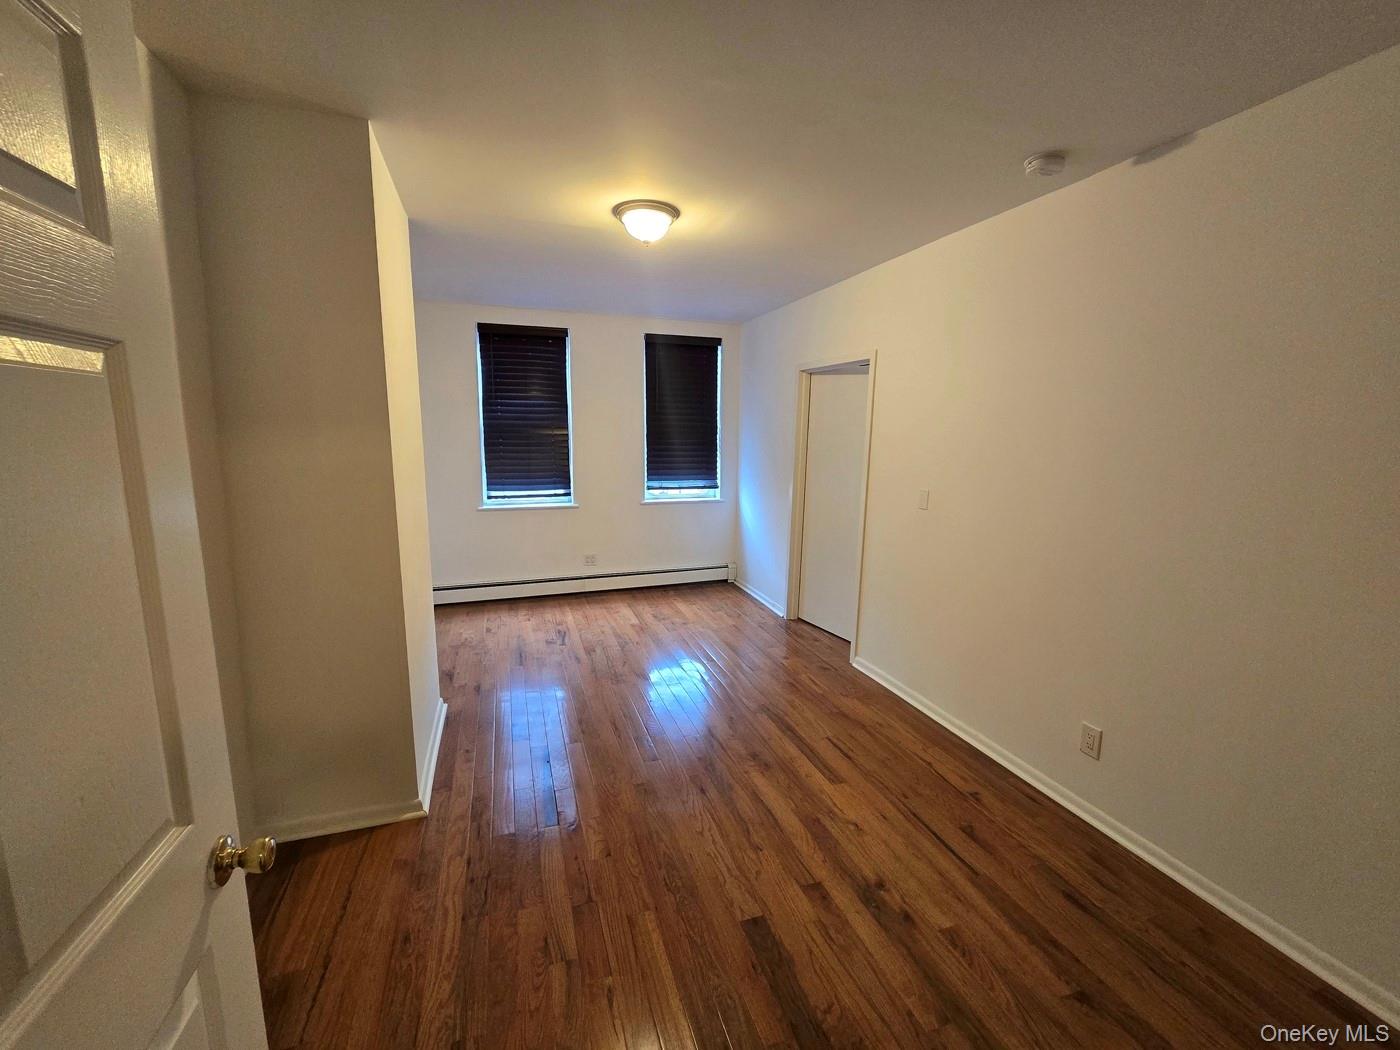
Spare room featuring dark wood finished floors and a baseboard heating unit
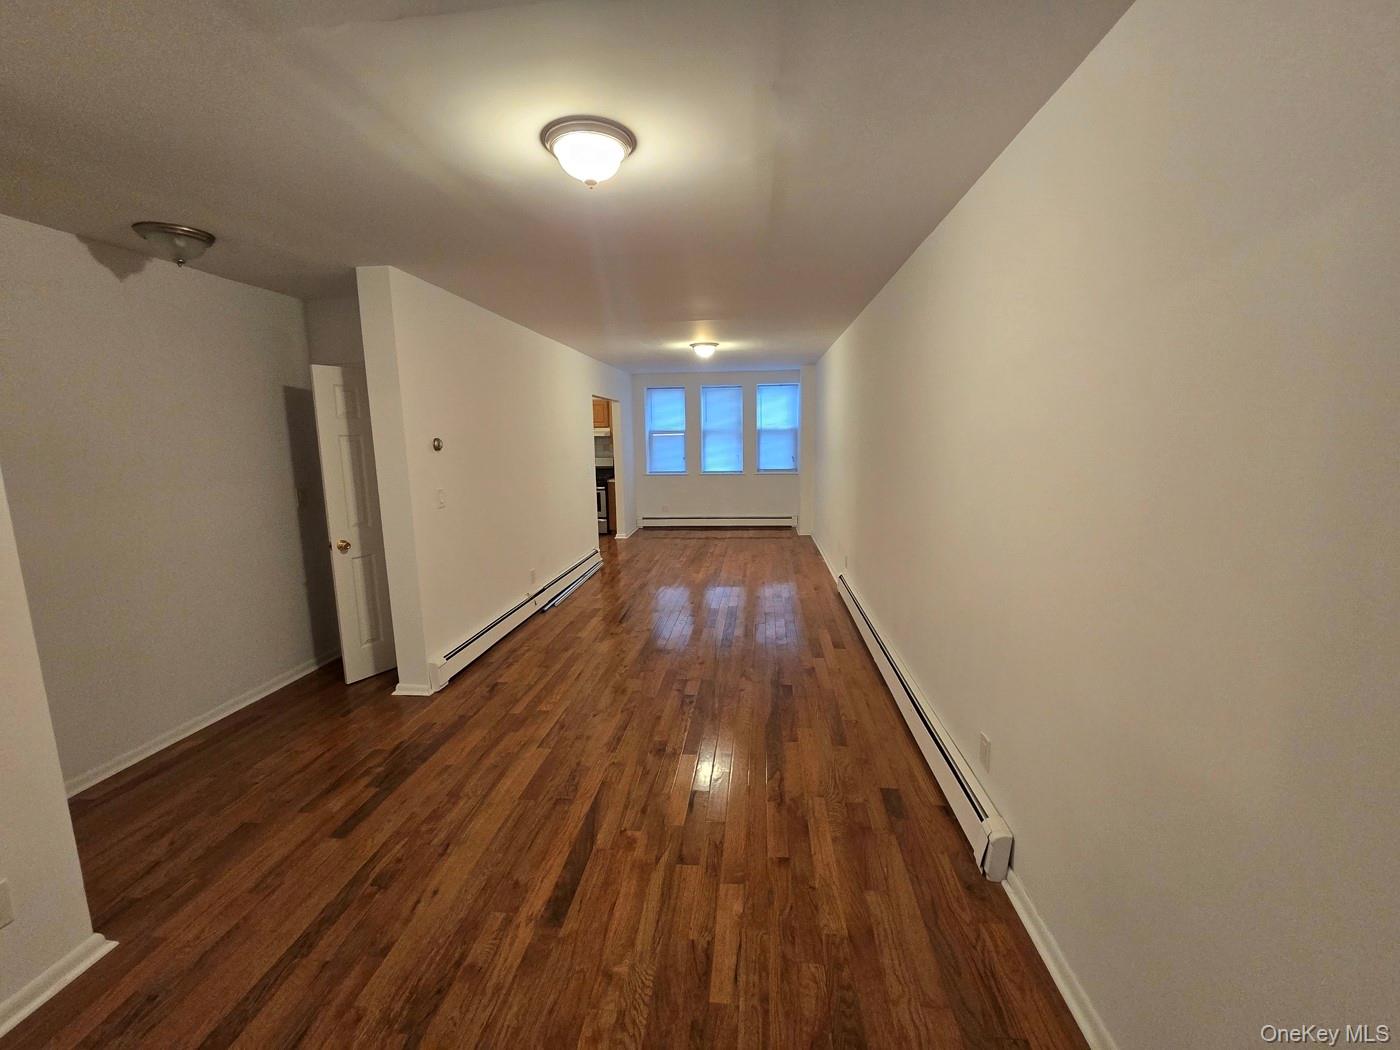
Hallway with a baseboard heating unit, dark wood finished floors, and a baseboard radiator
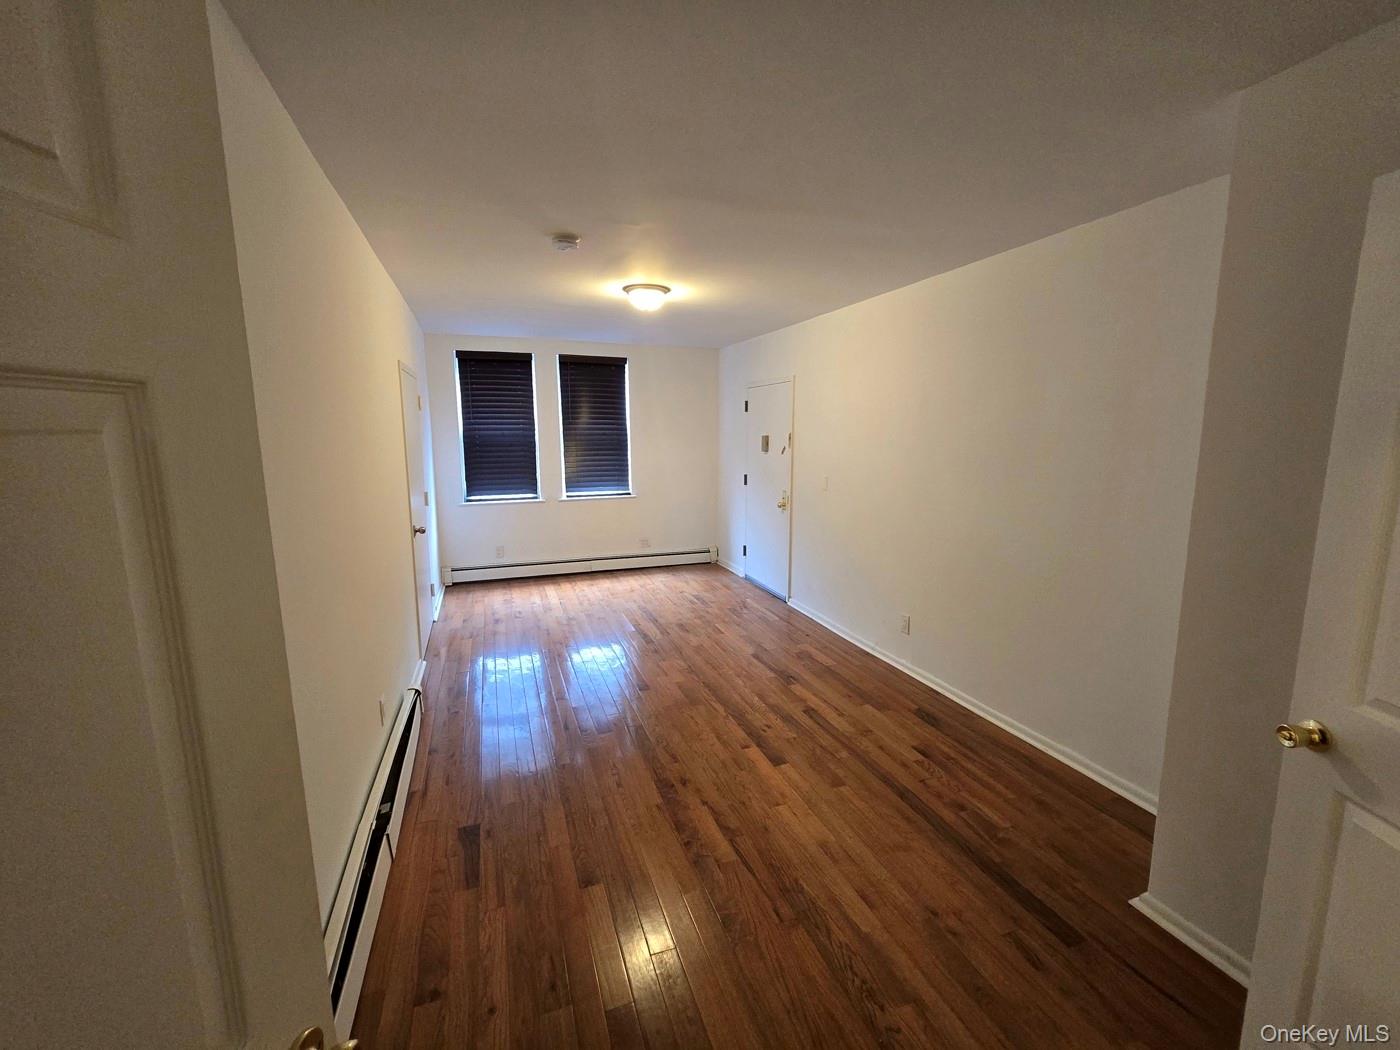
Empty room with dark wood-style floors and a baseboard radiator
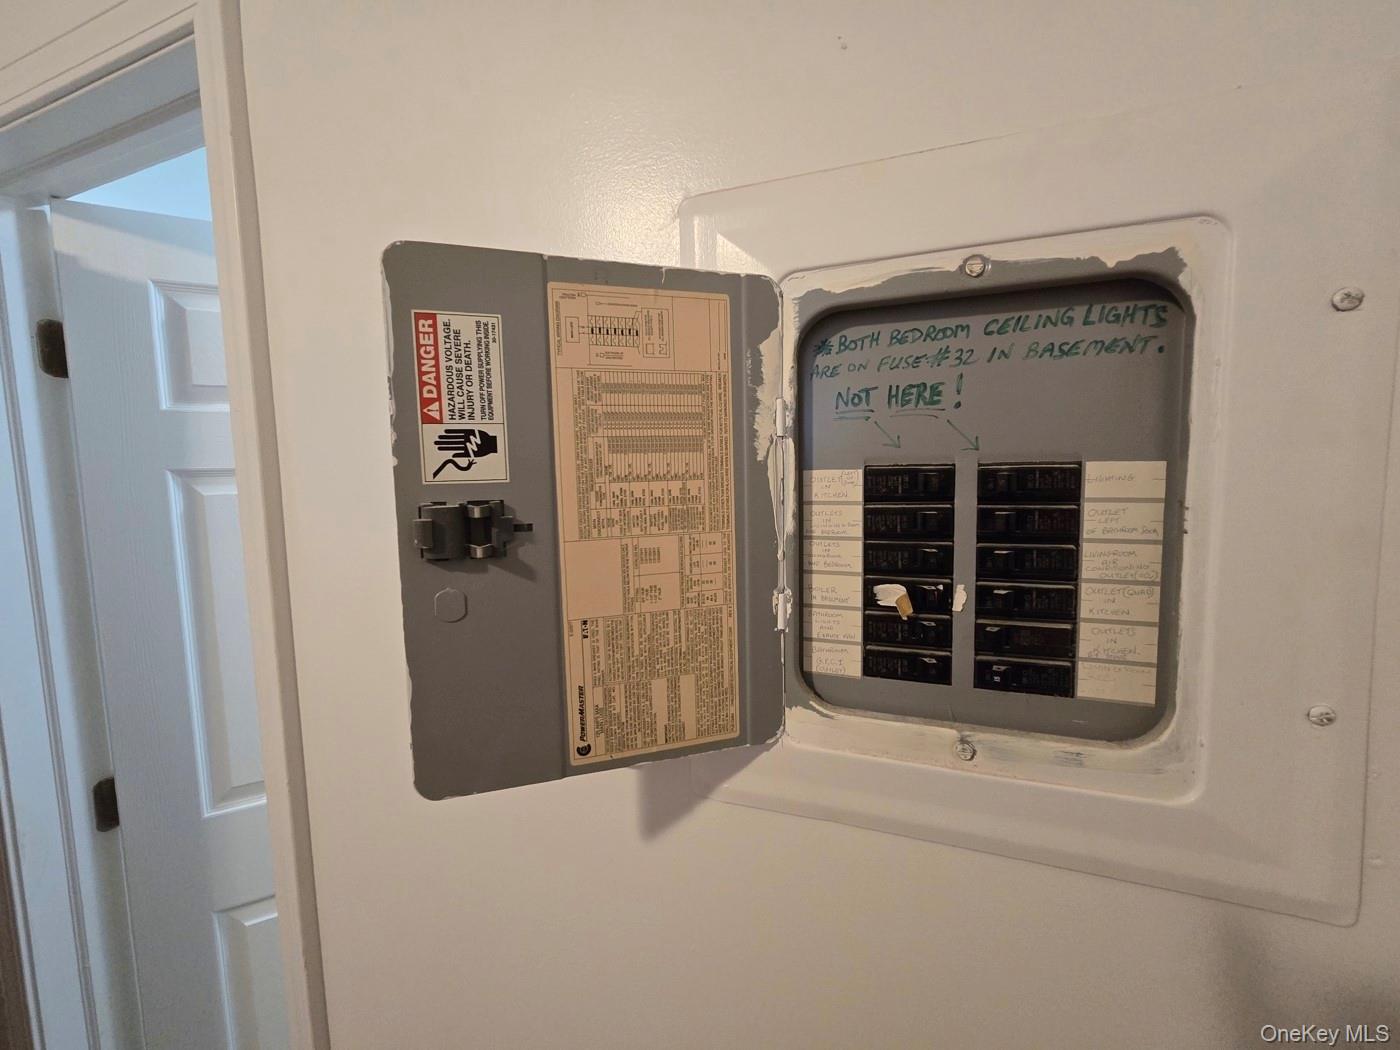
Utilities with electric panel
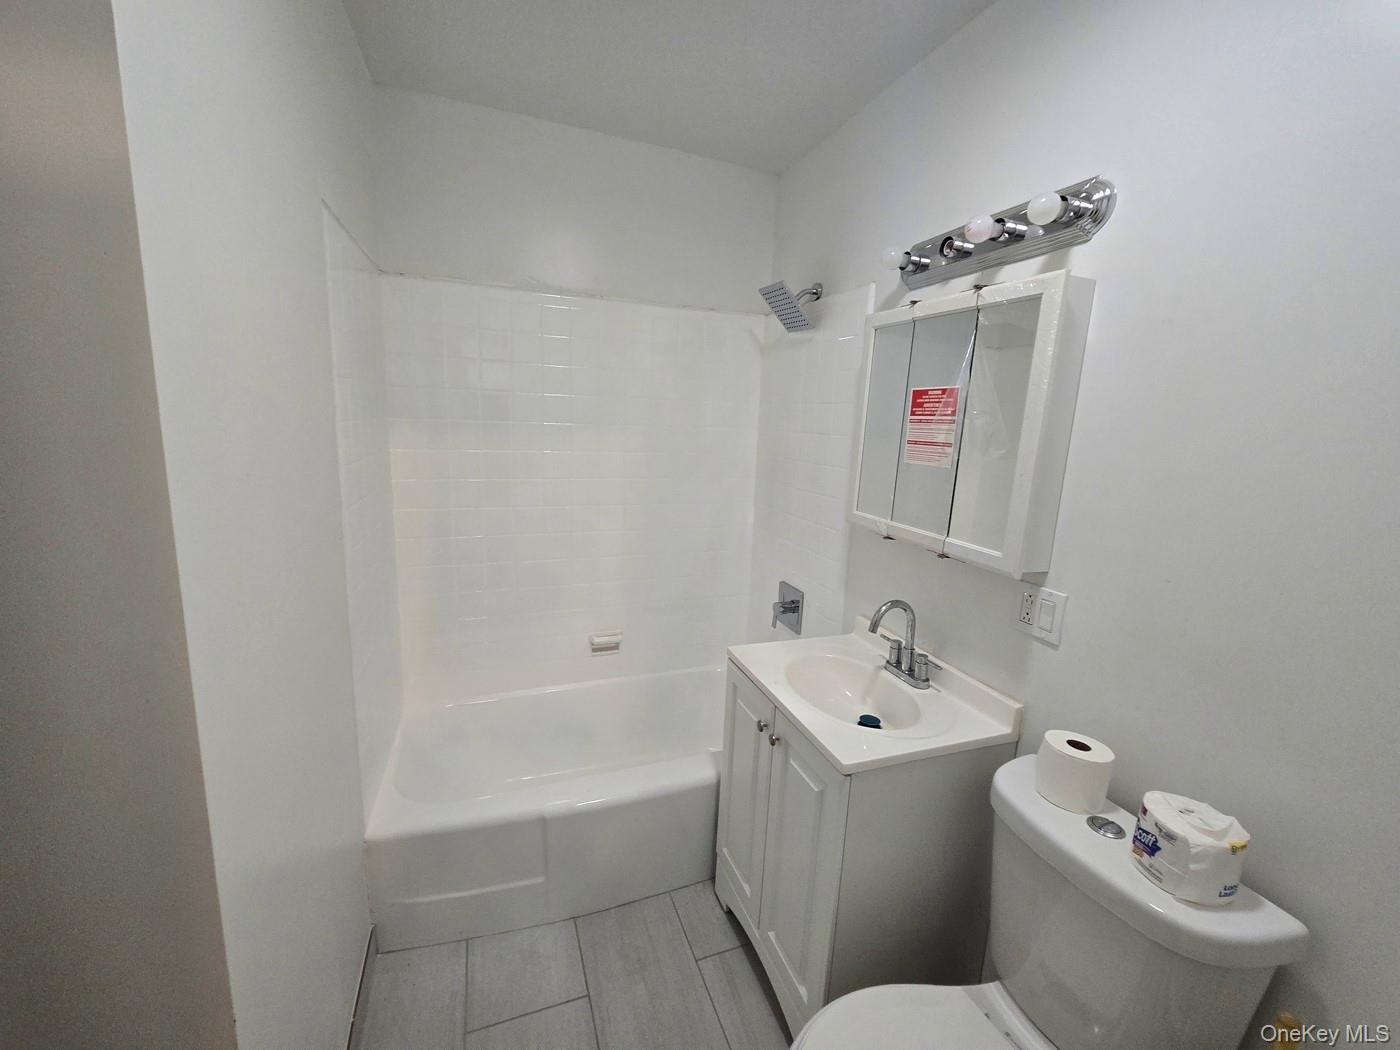
Bathroom with vanity, shower / bath combination, and wood finish floors
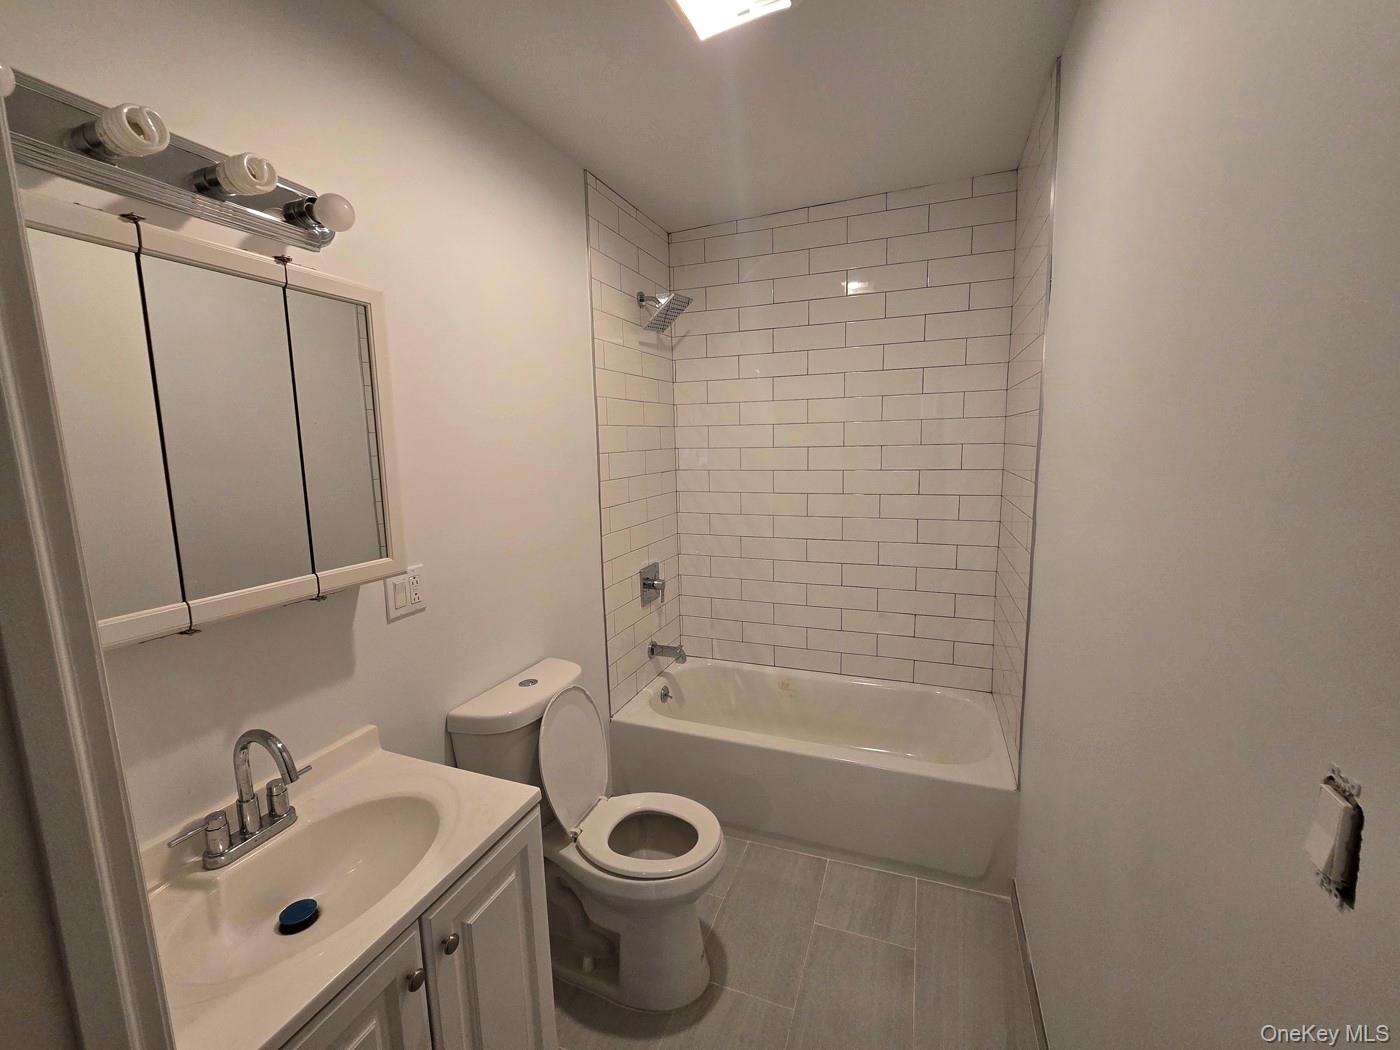
Full bathroom featuring shower / bathtub combination and vanity
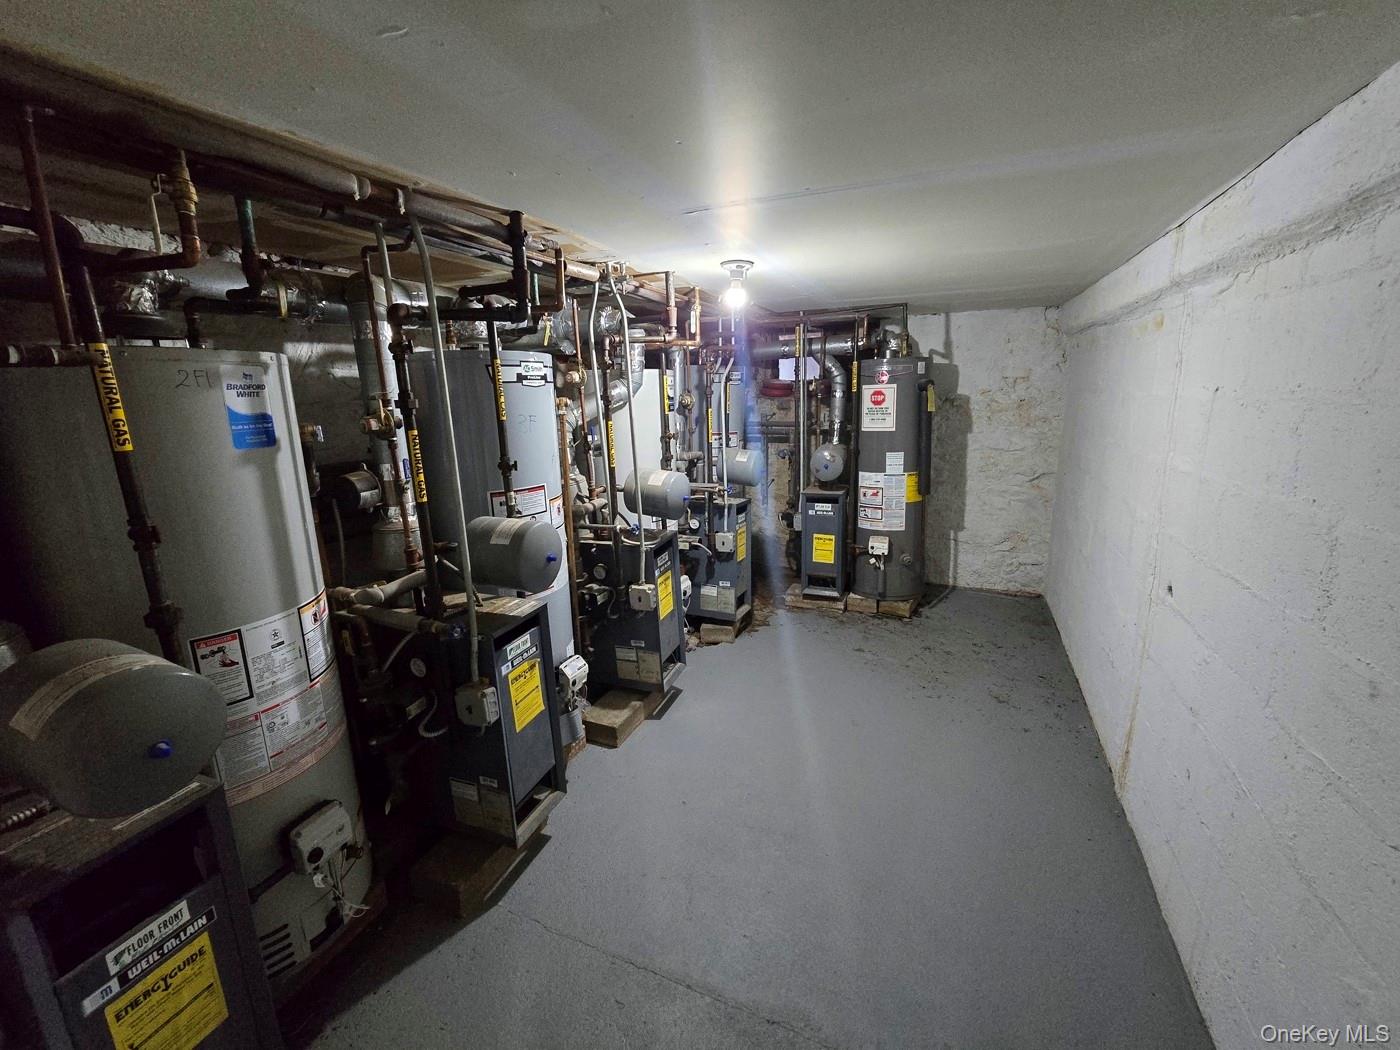
Utility room featuring water heater and a heating unit
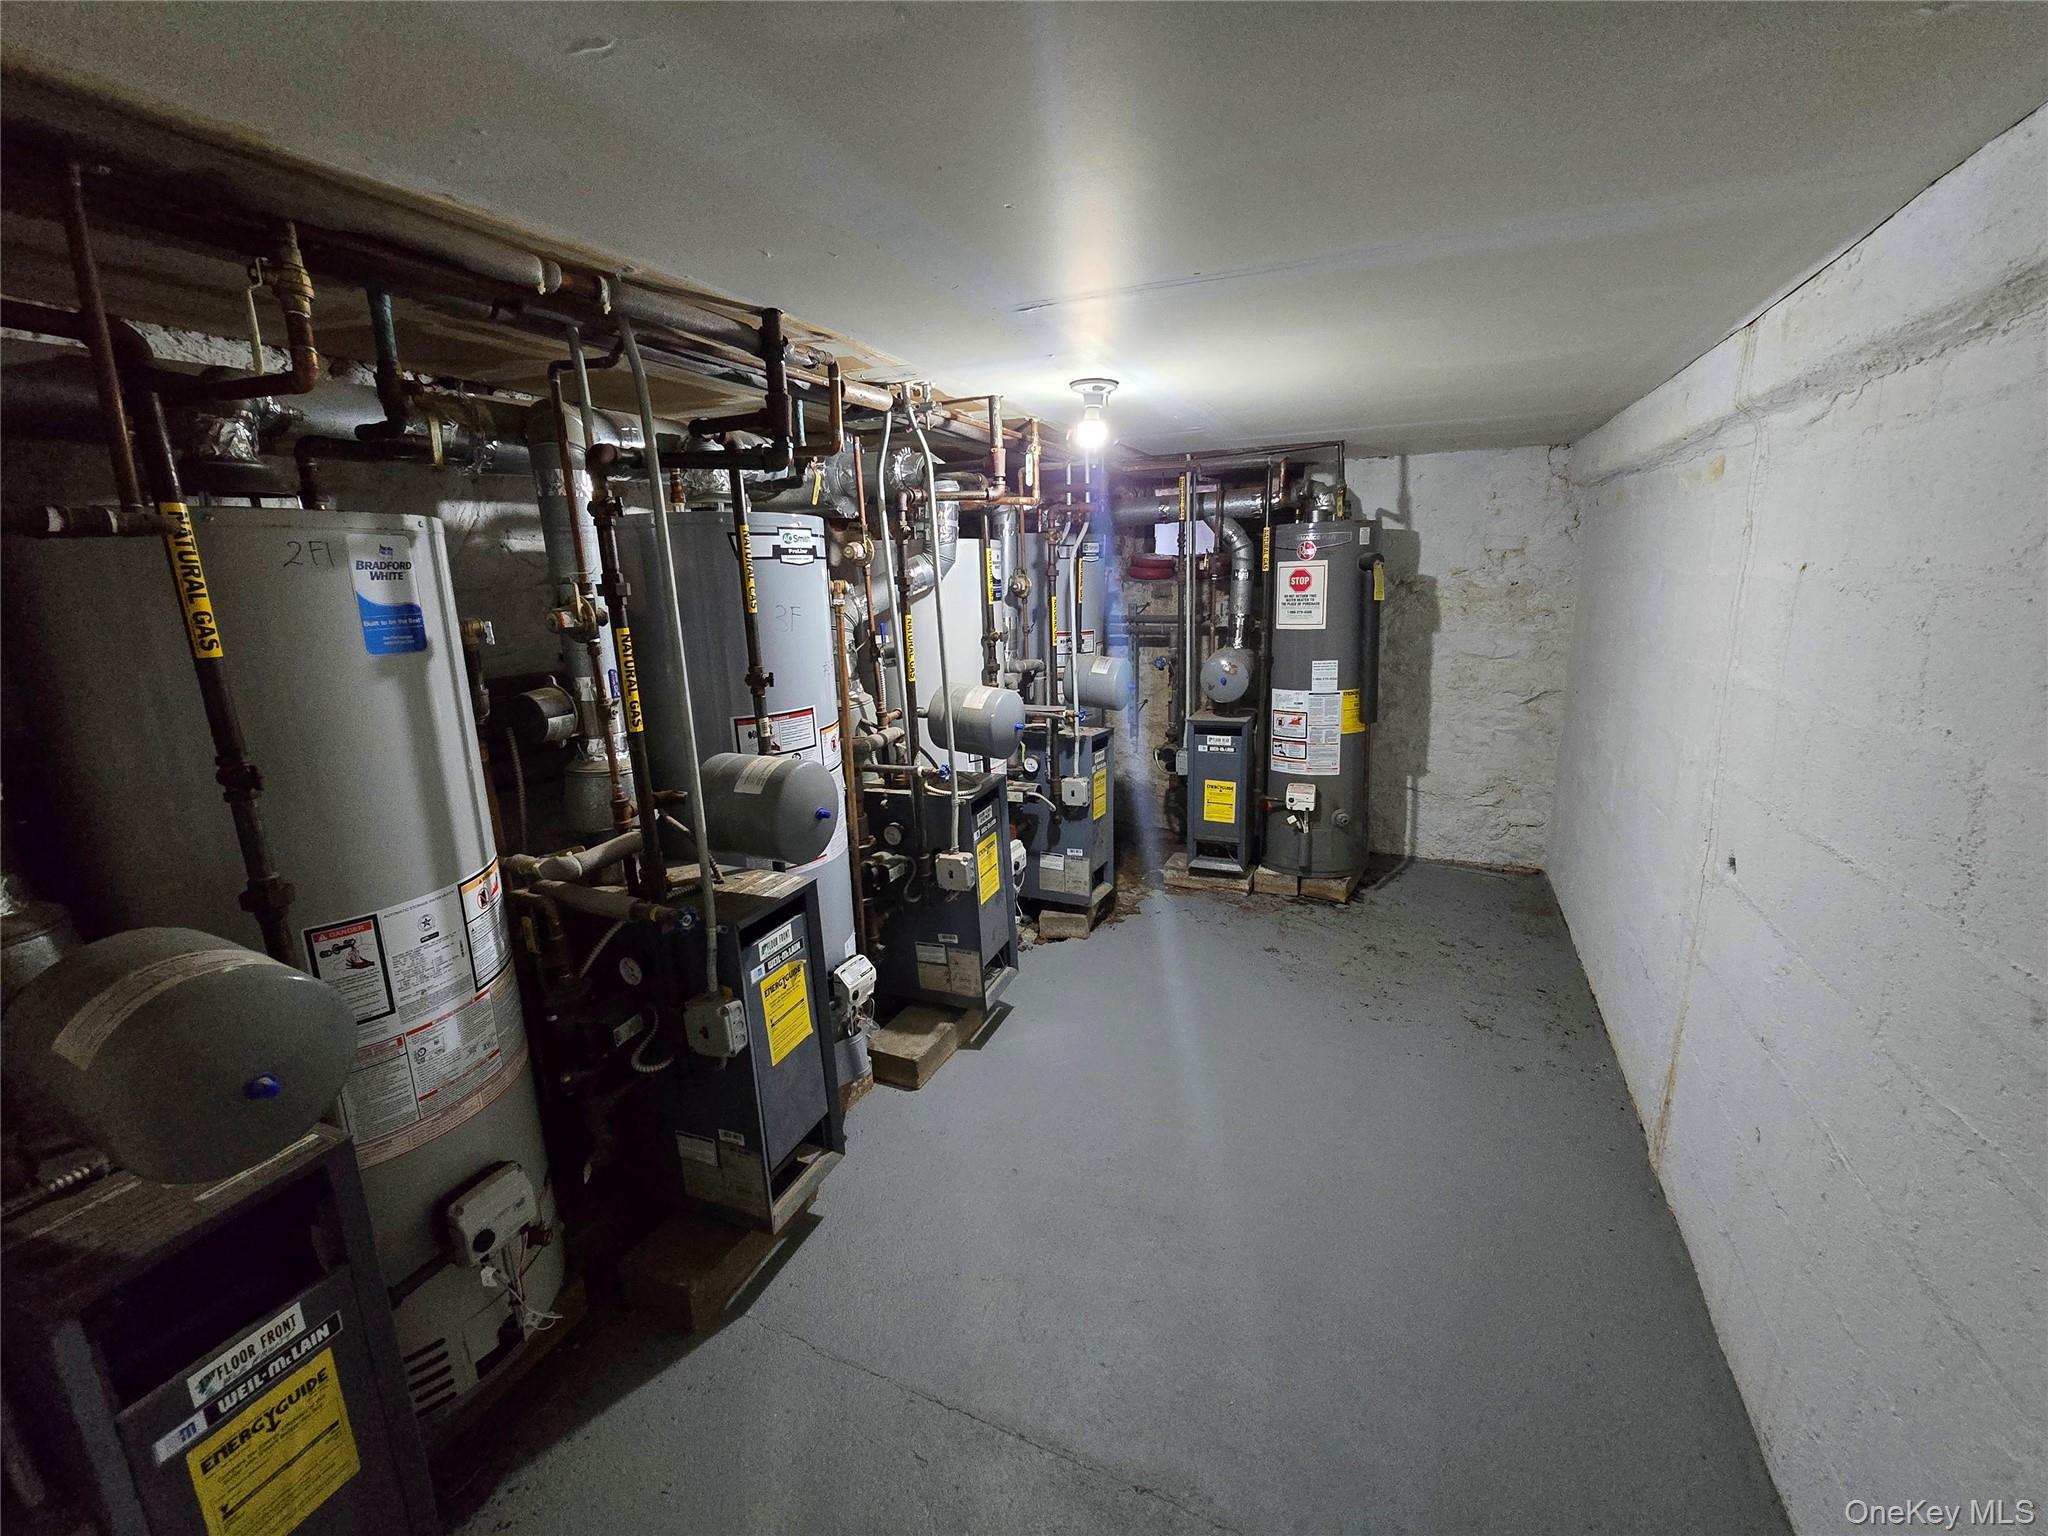
Utilities featuring gas water heater and a heating unit
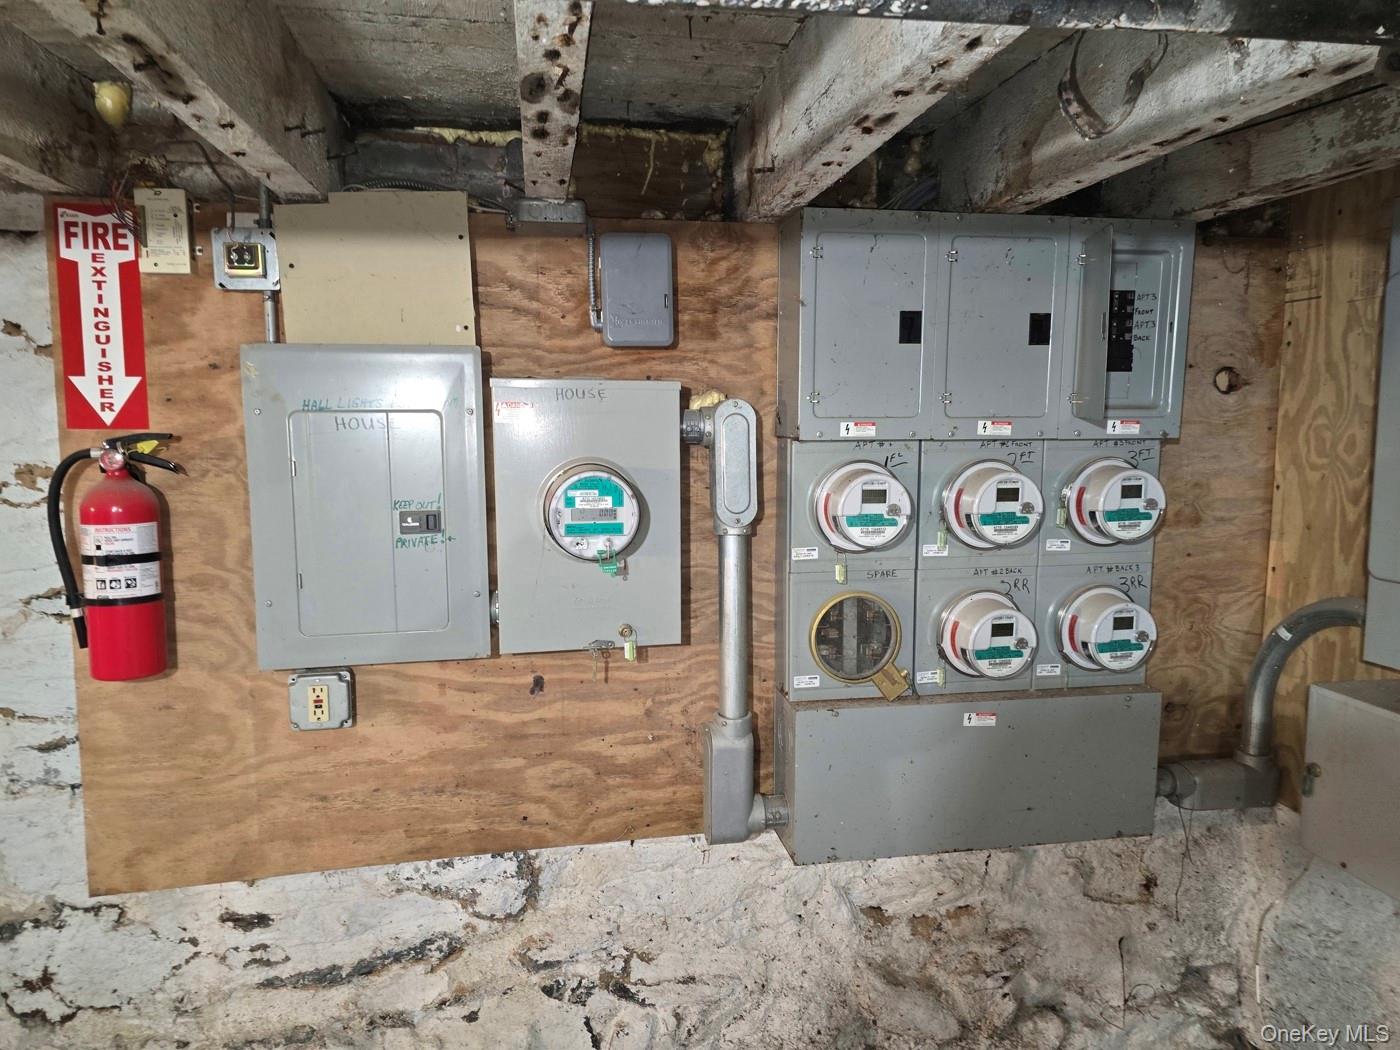
Utilities featuring electric panel
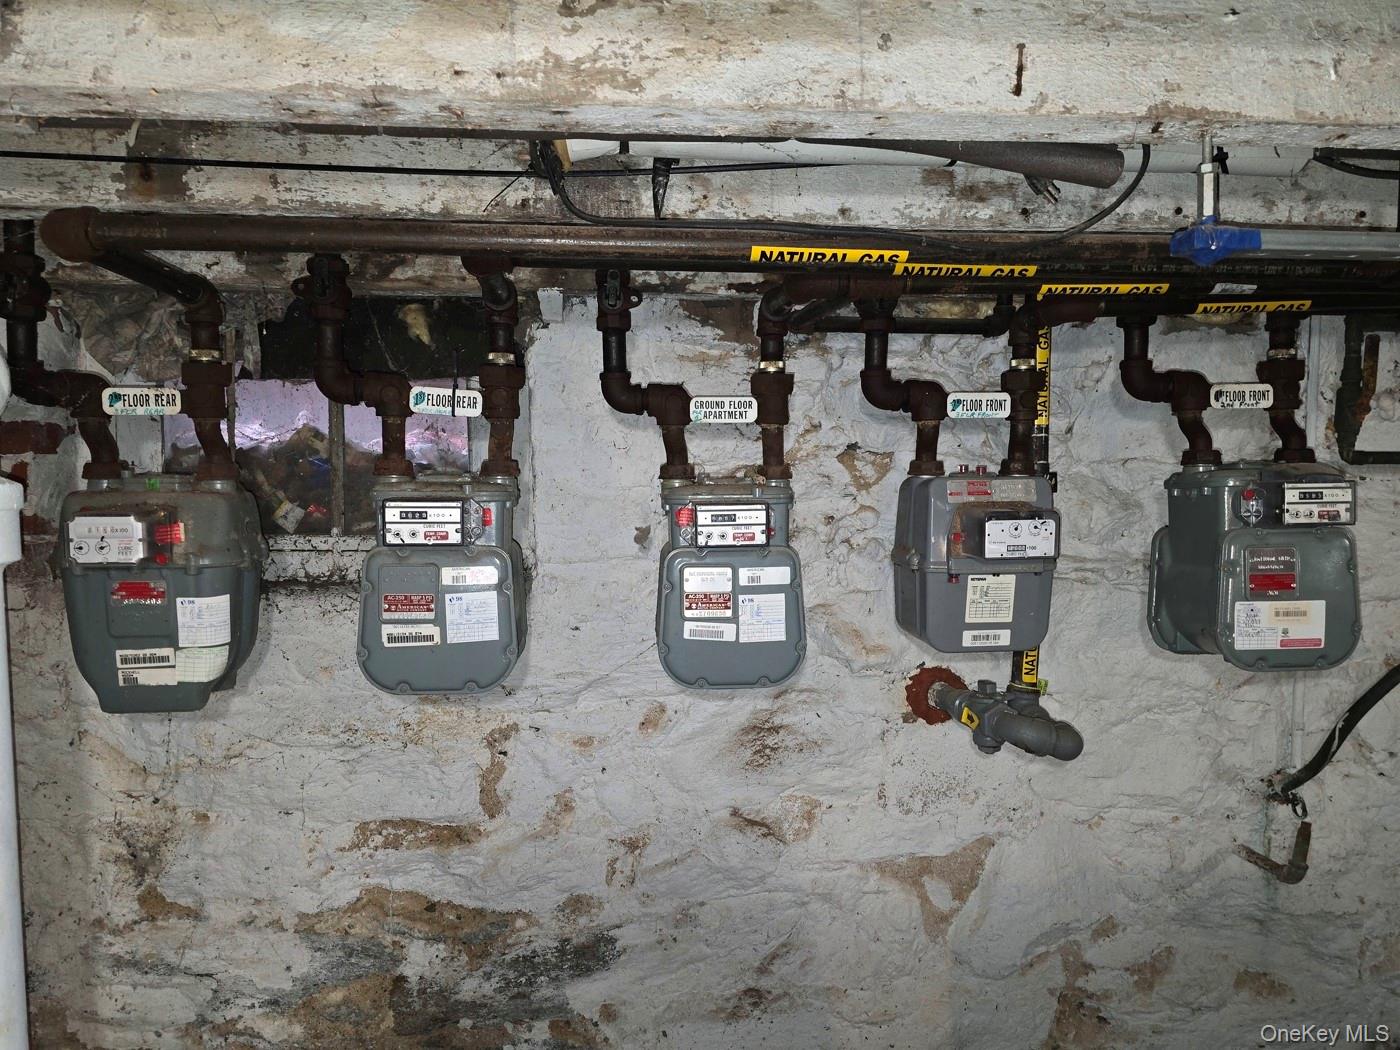
Utilities featuring gas meter
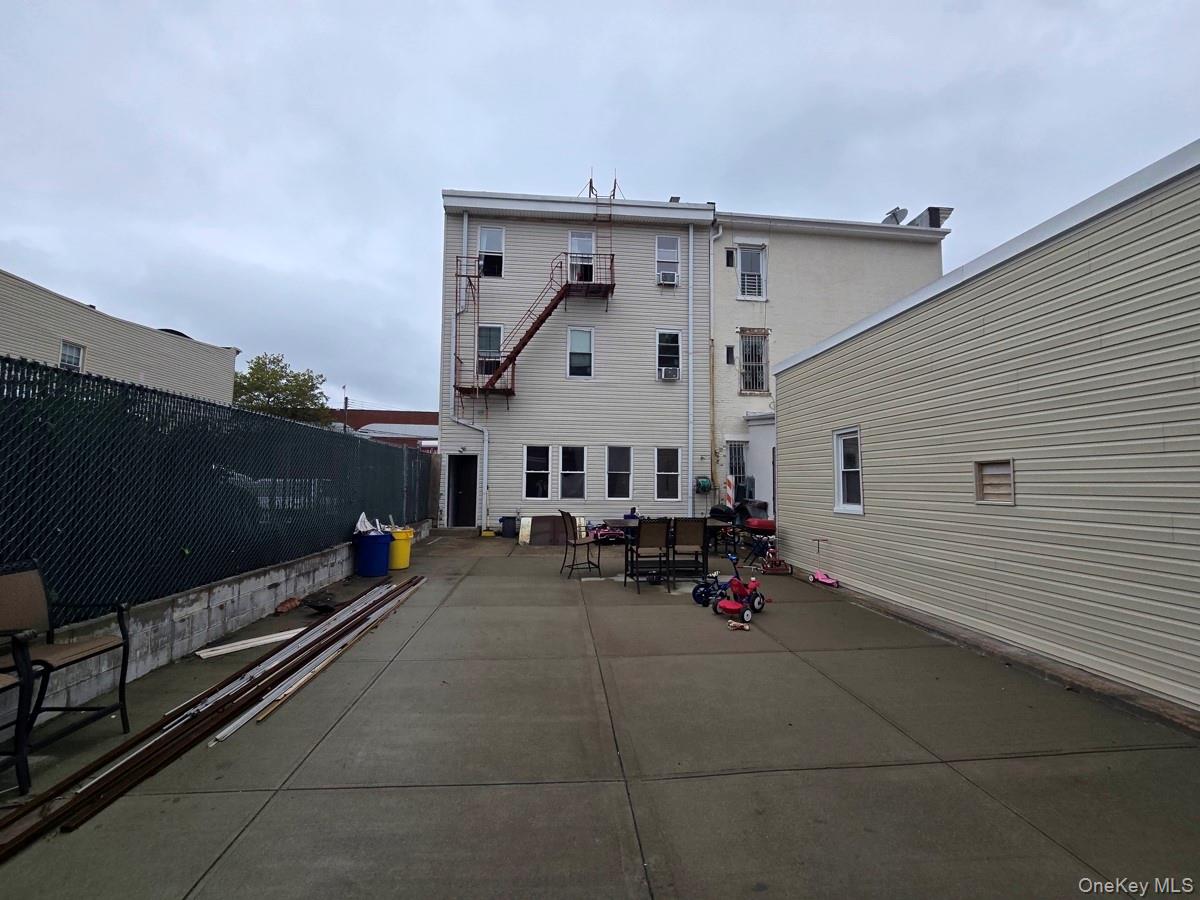
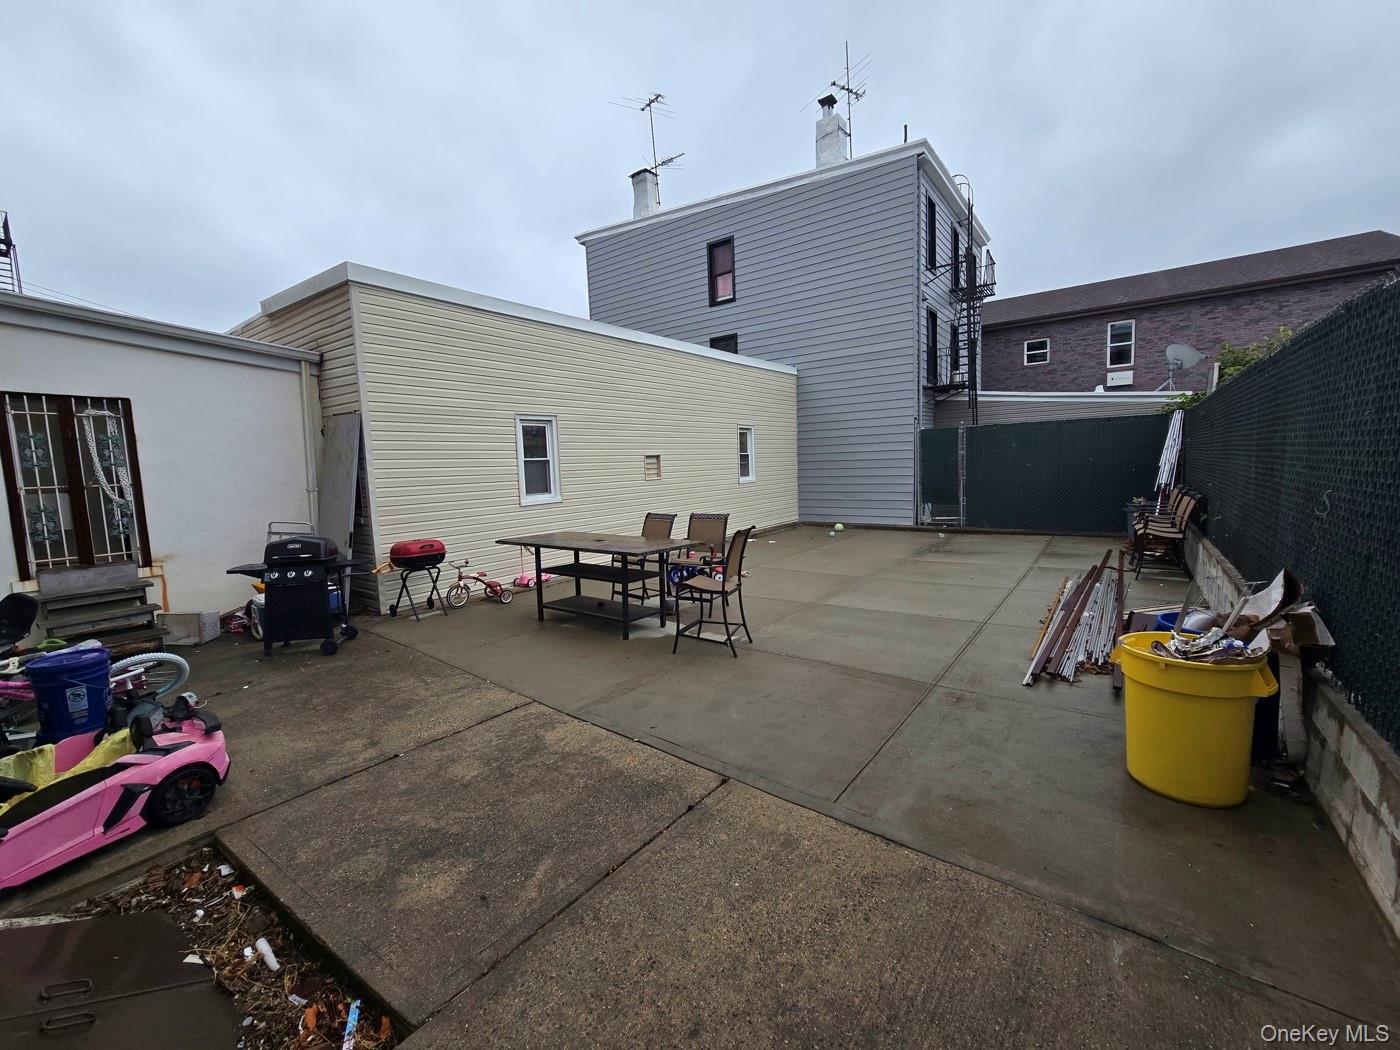
View of patio with a grill and outdoor dining space
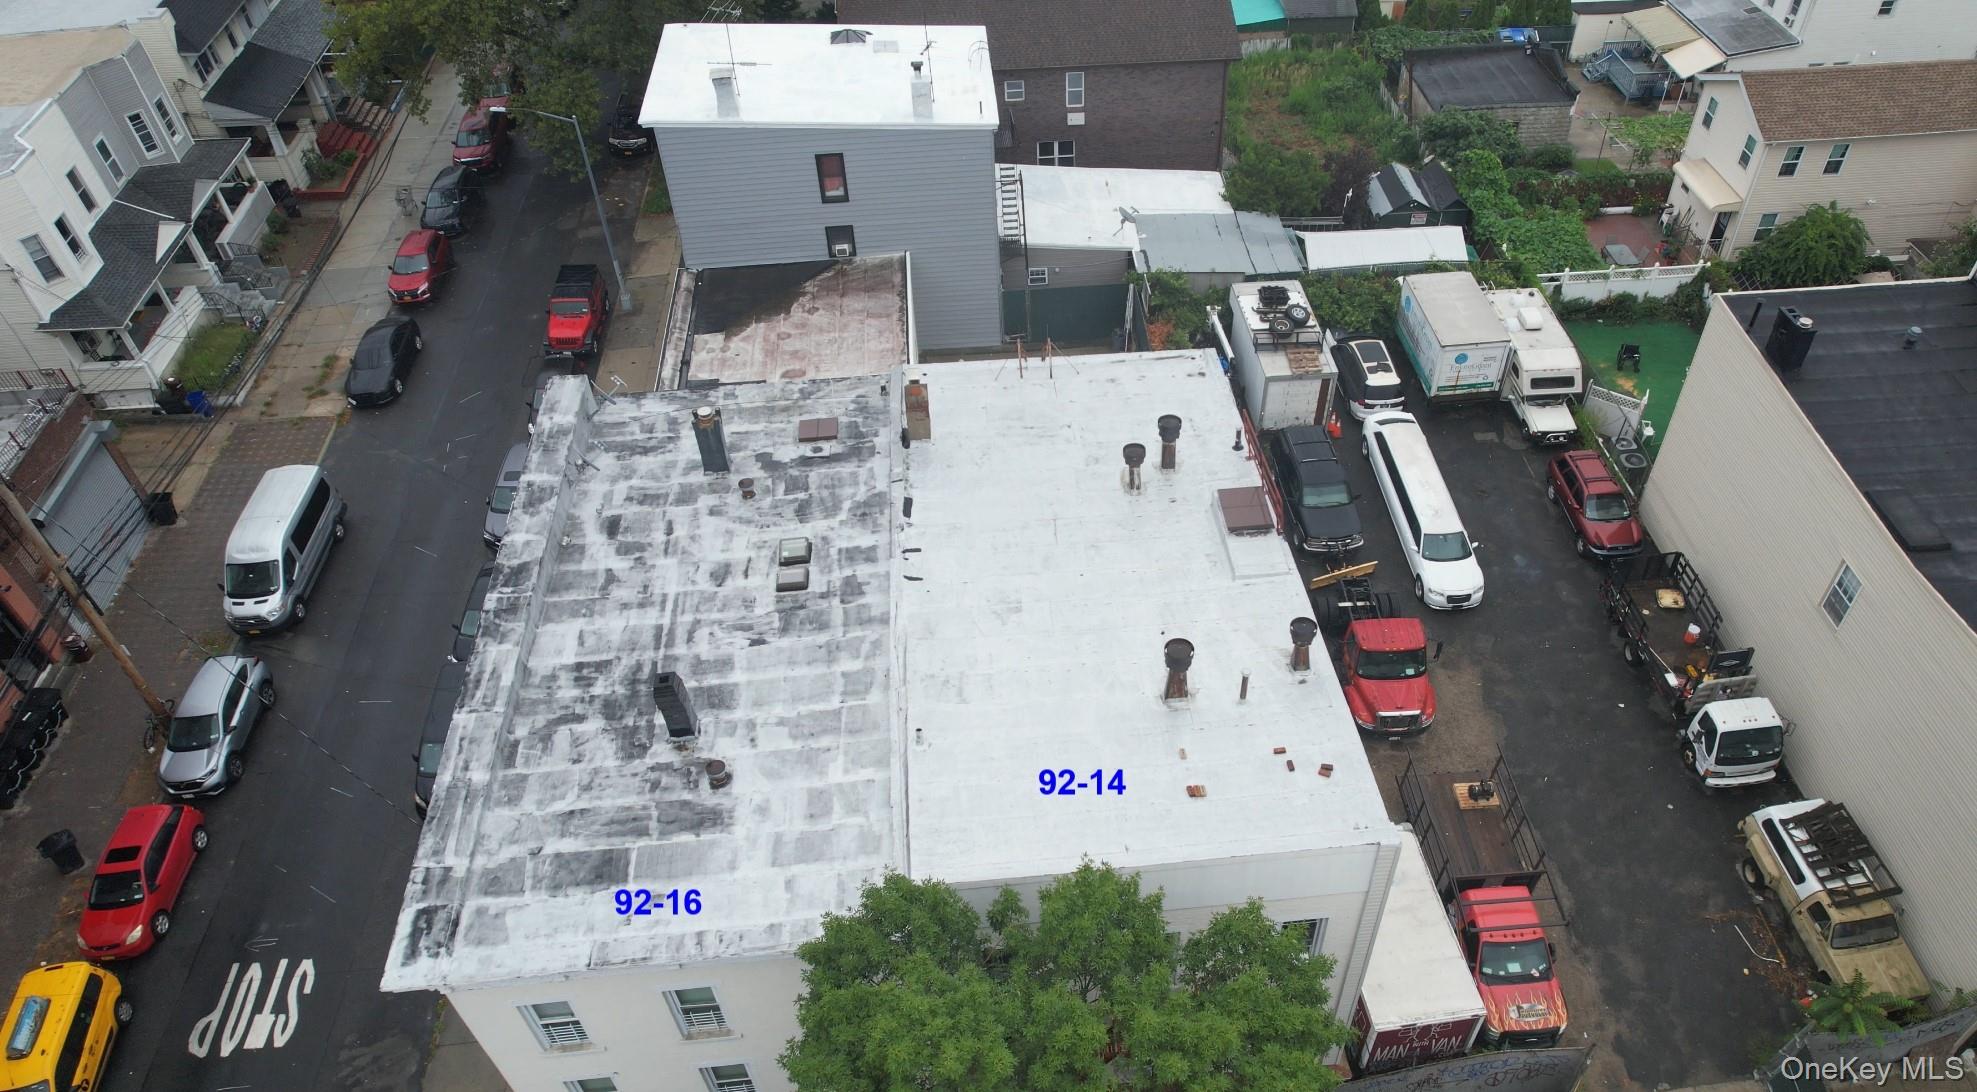
Aerial view
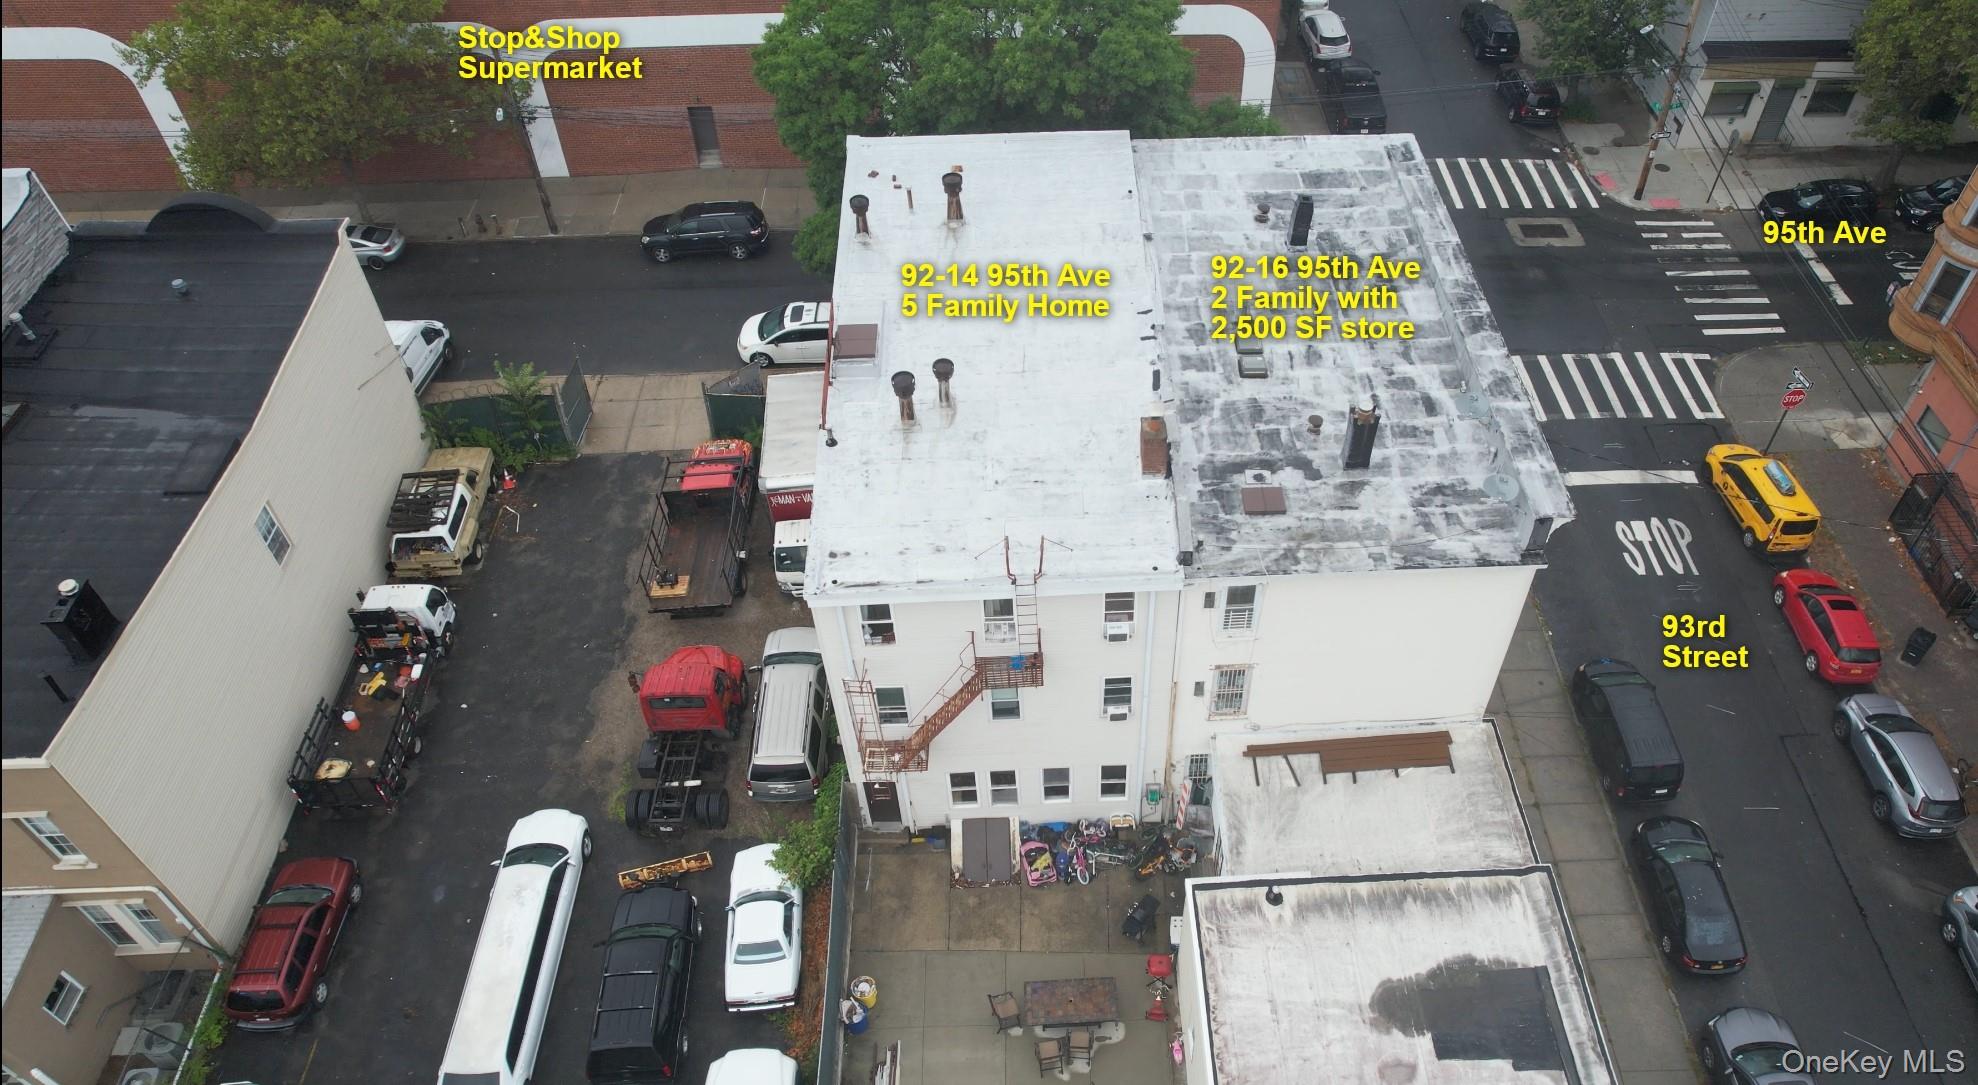
Bird's eye view
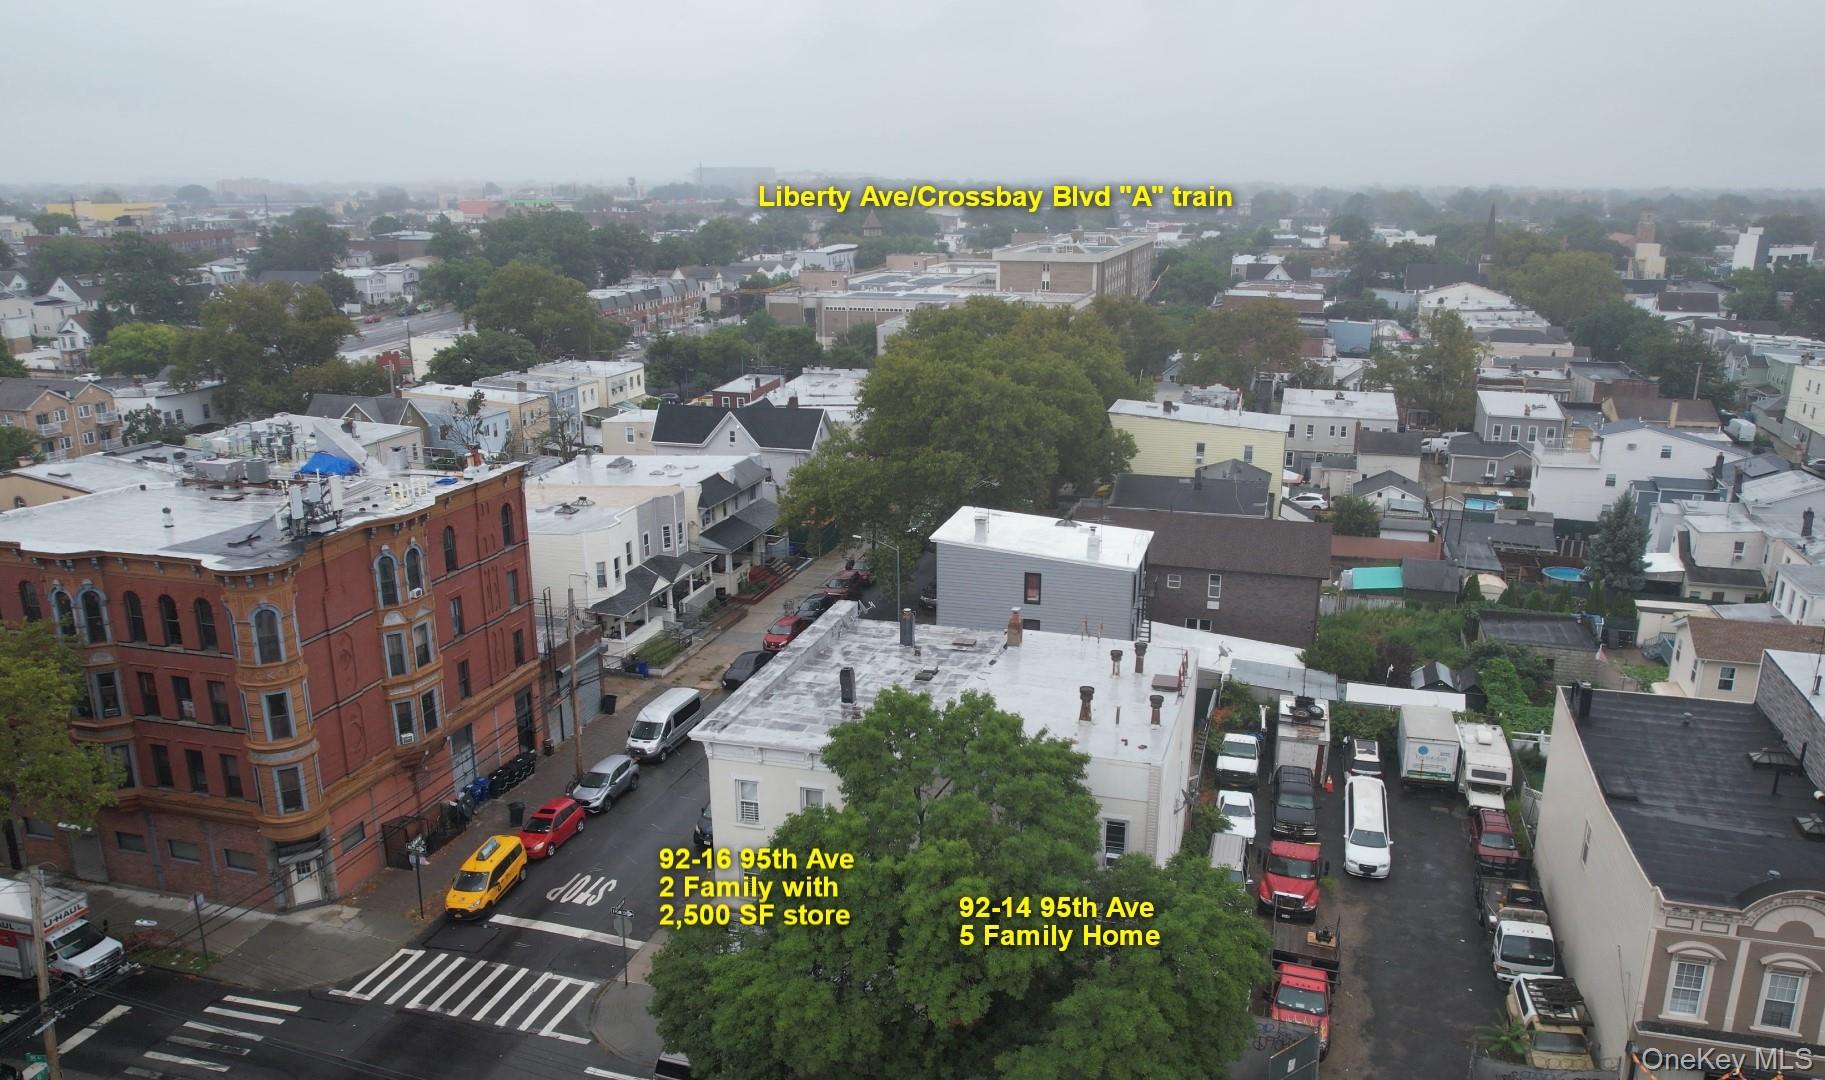
Bird's eye view
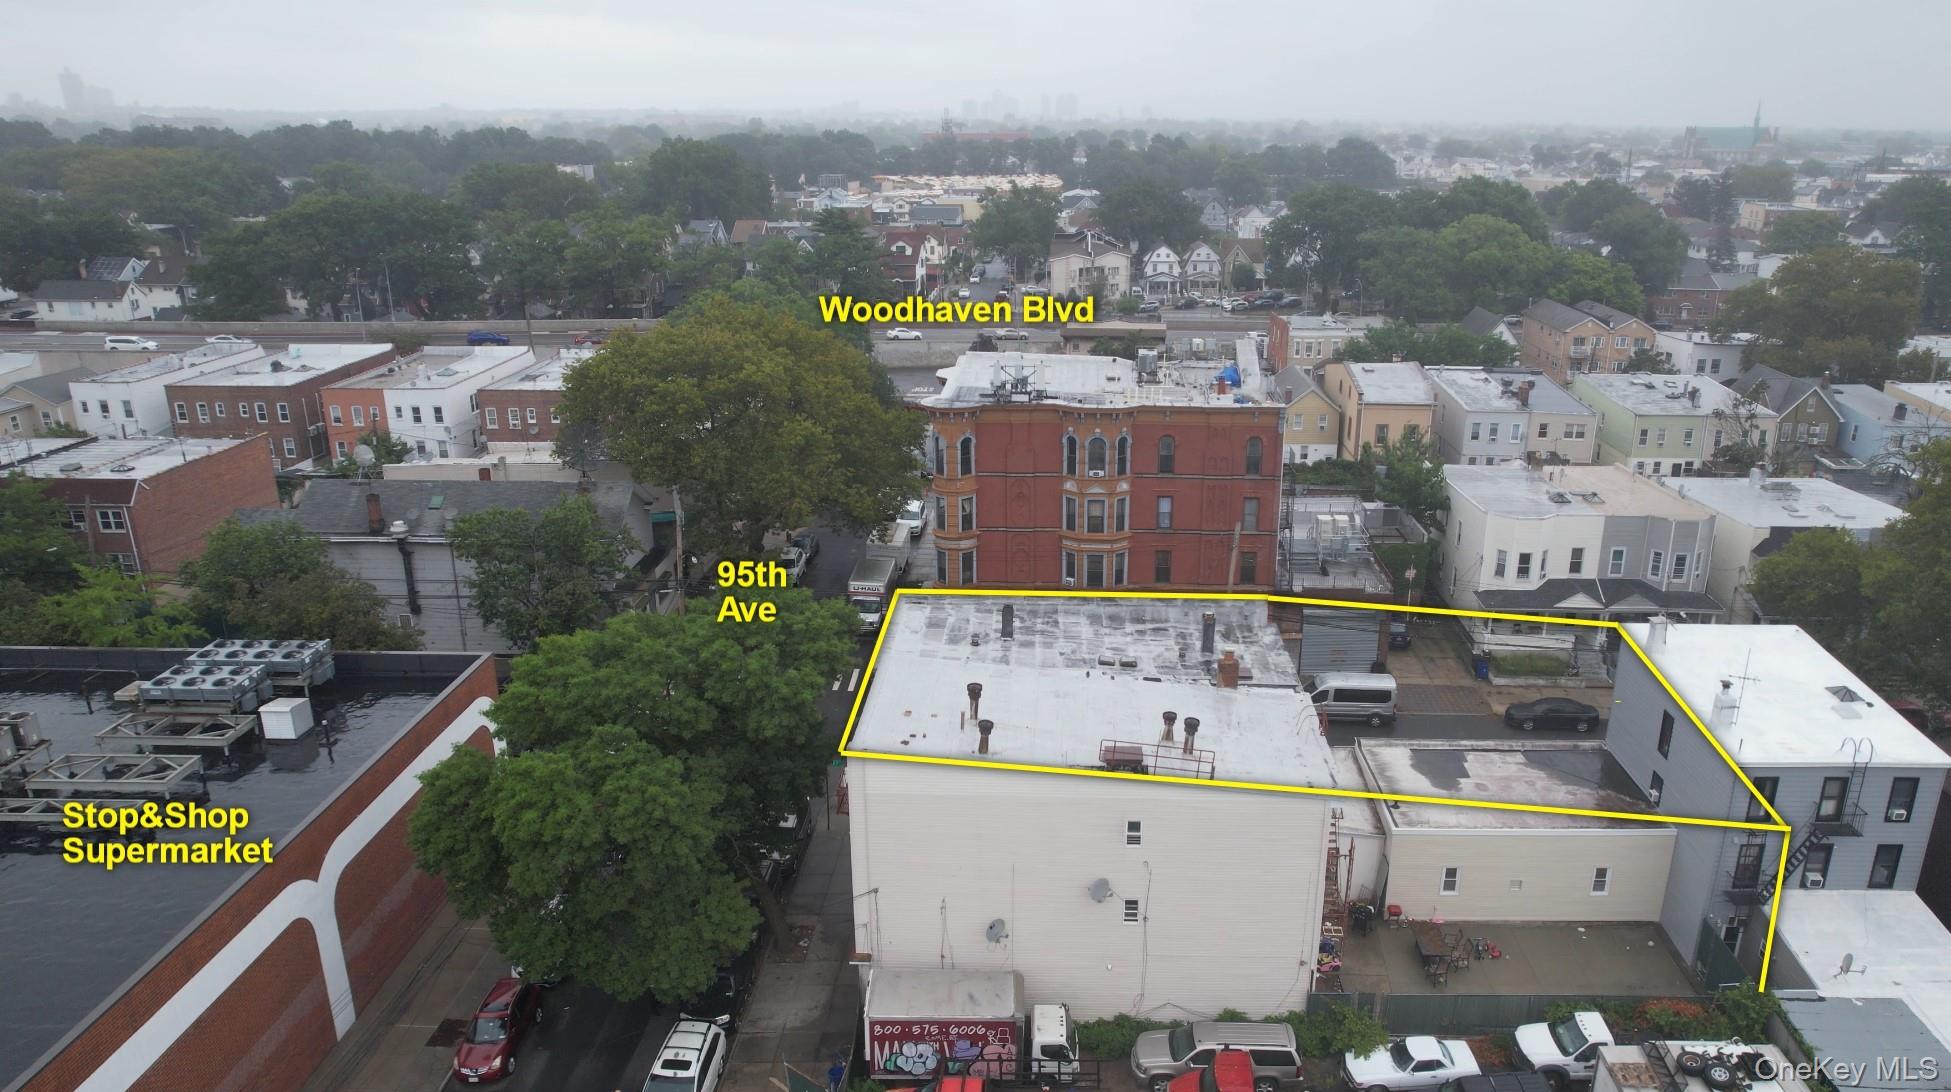
Aerial view of property and surrounding area with property boundaries highlighted
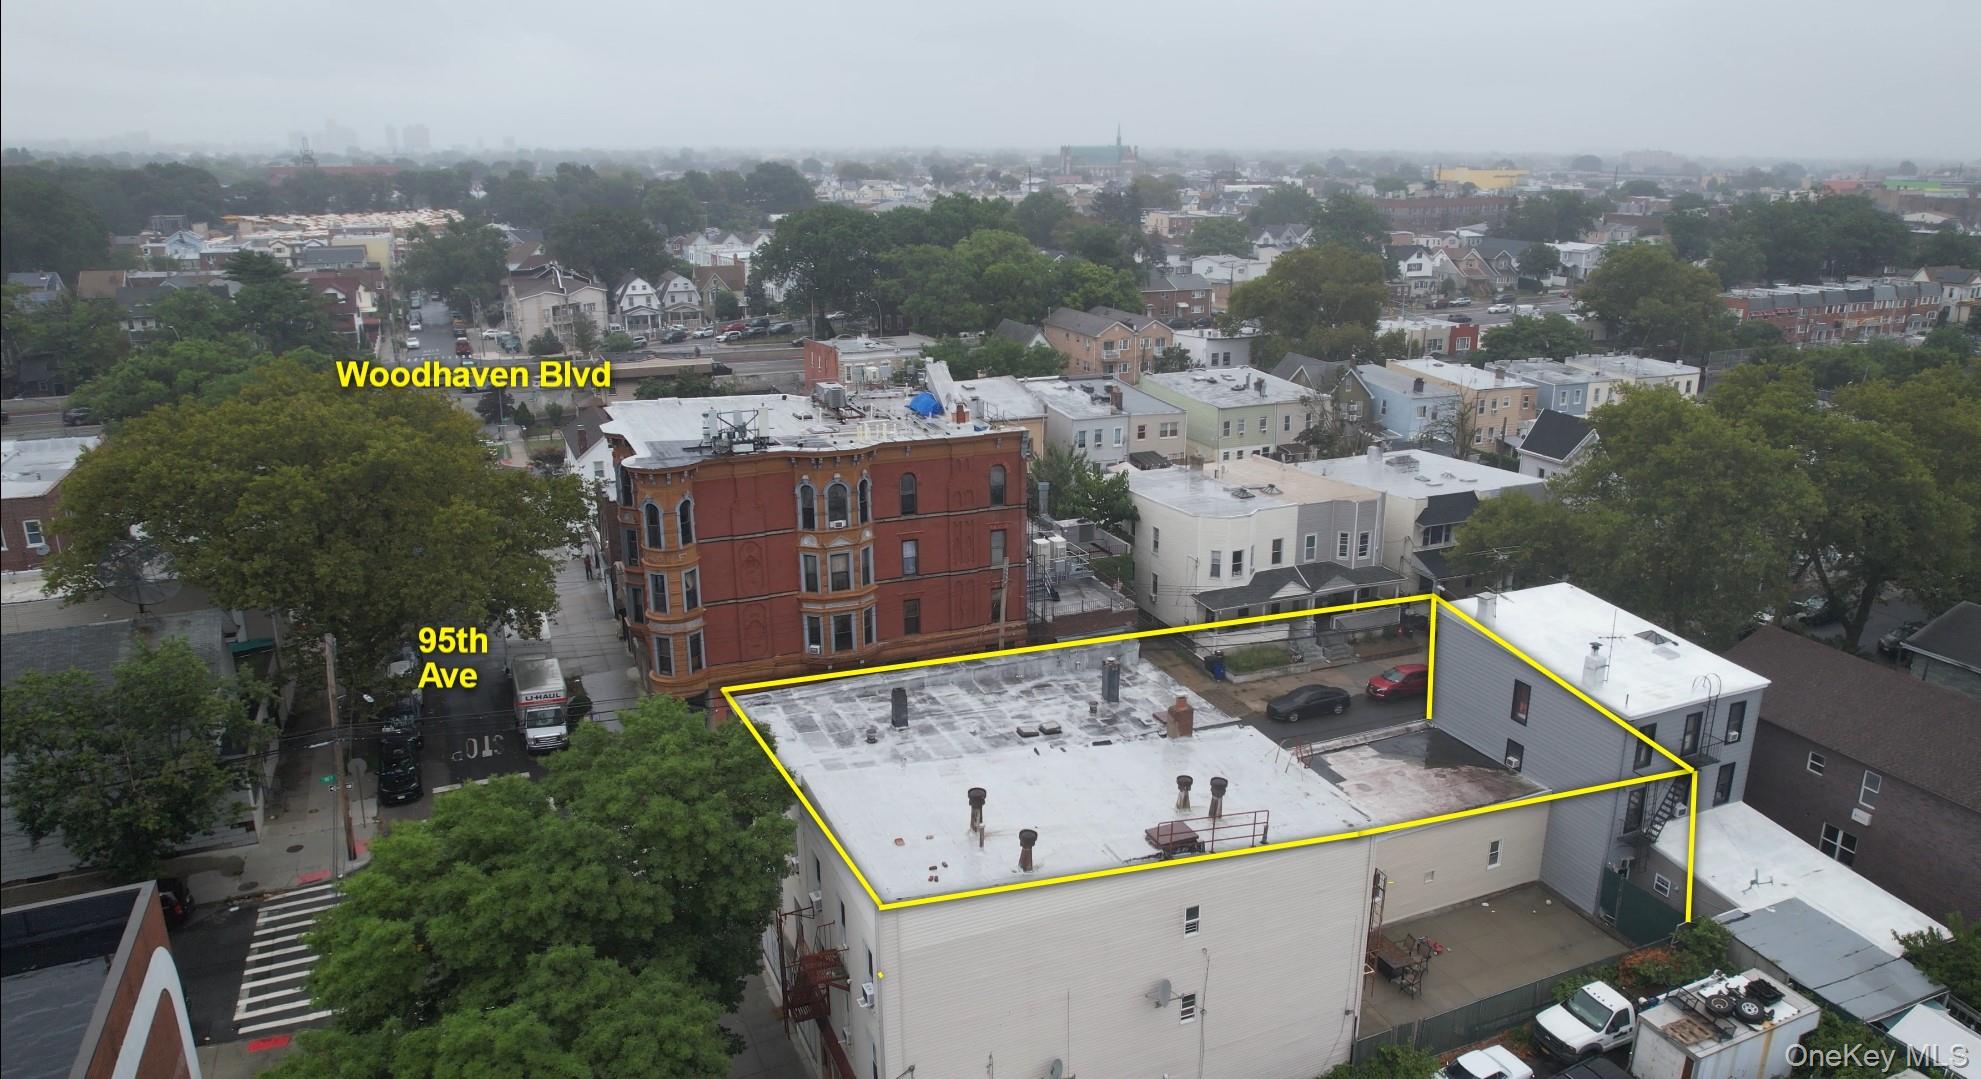
Aerial view of property's location featuring property parcel outlined
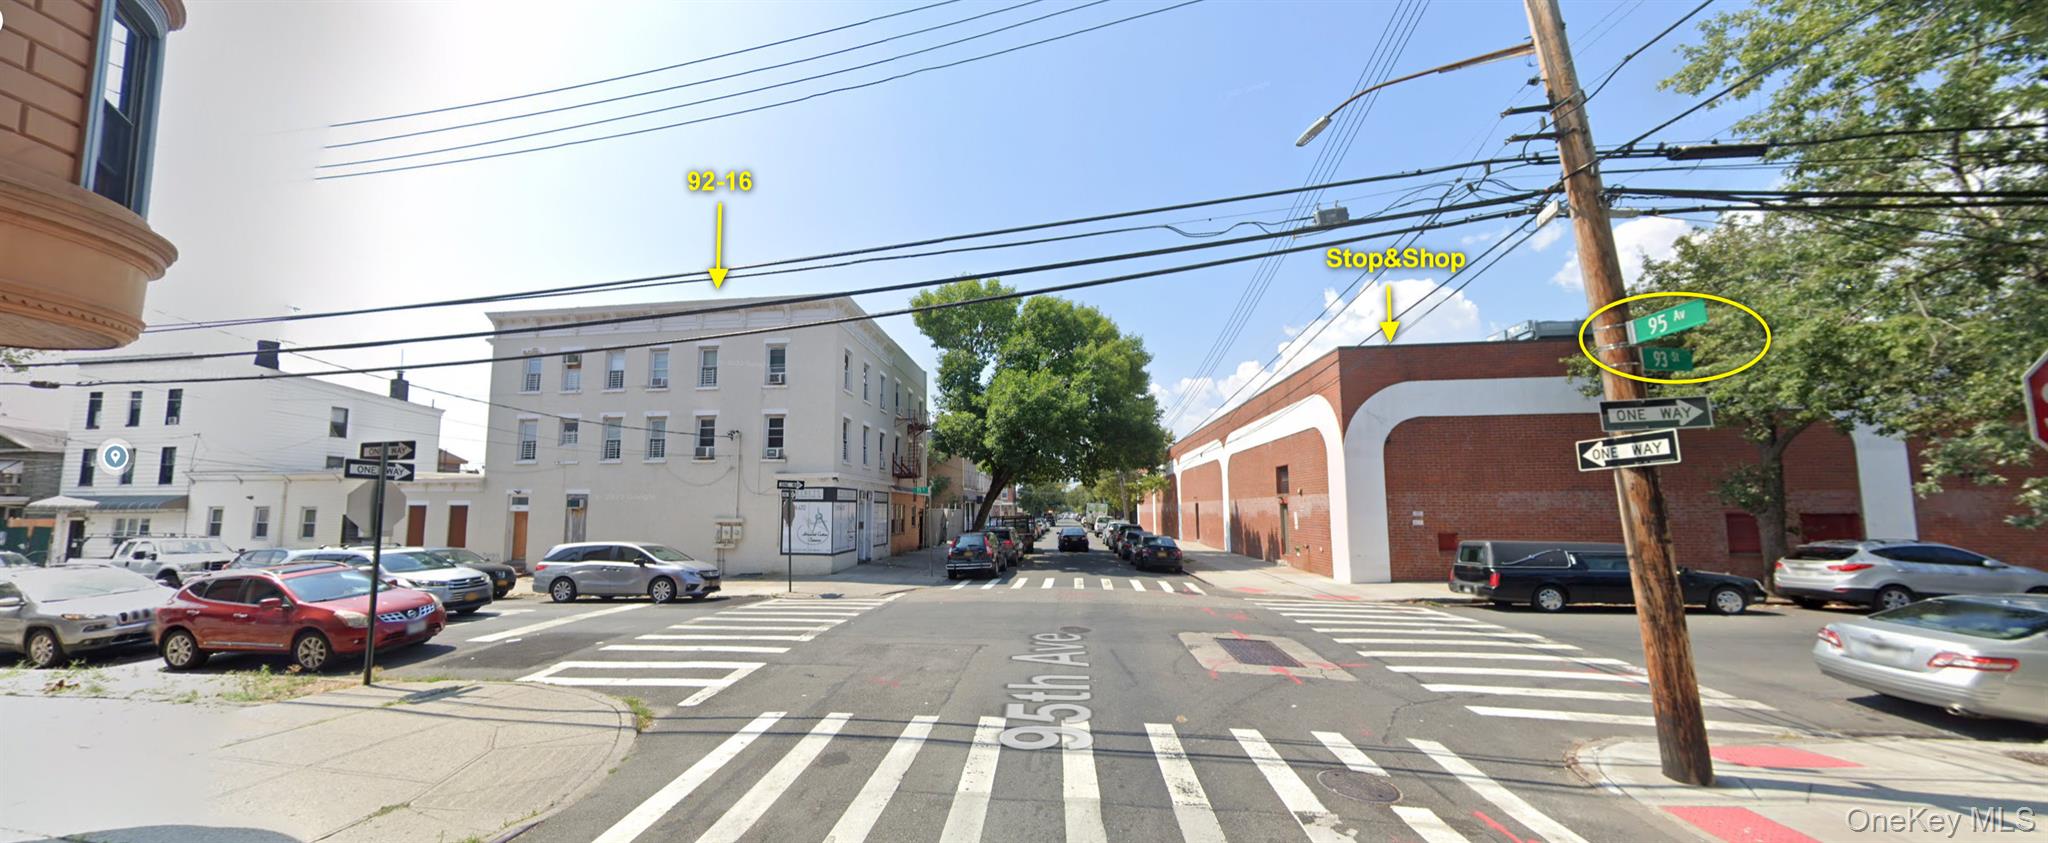
View of asphalt road with sidewalks, street lights, curbs, and traffic lights
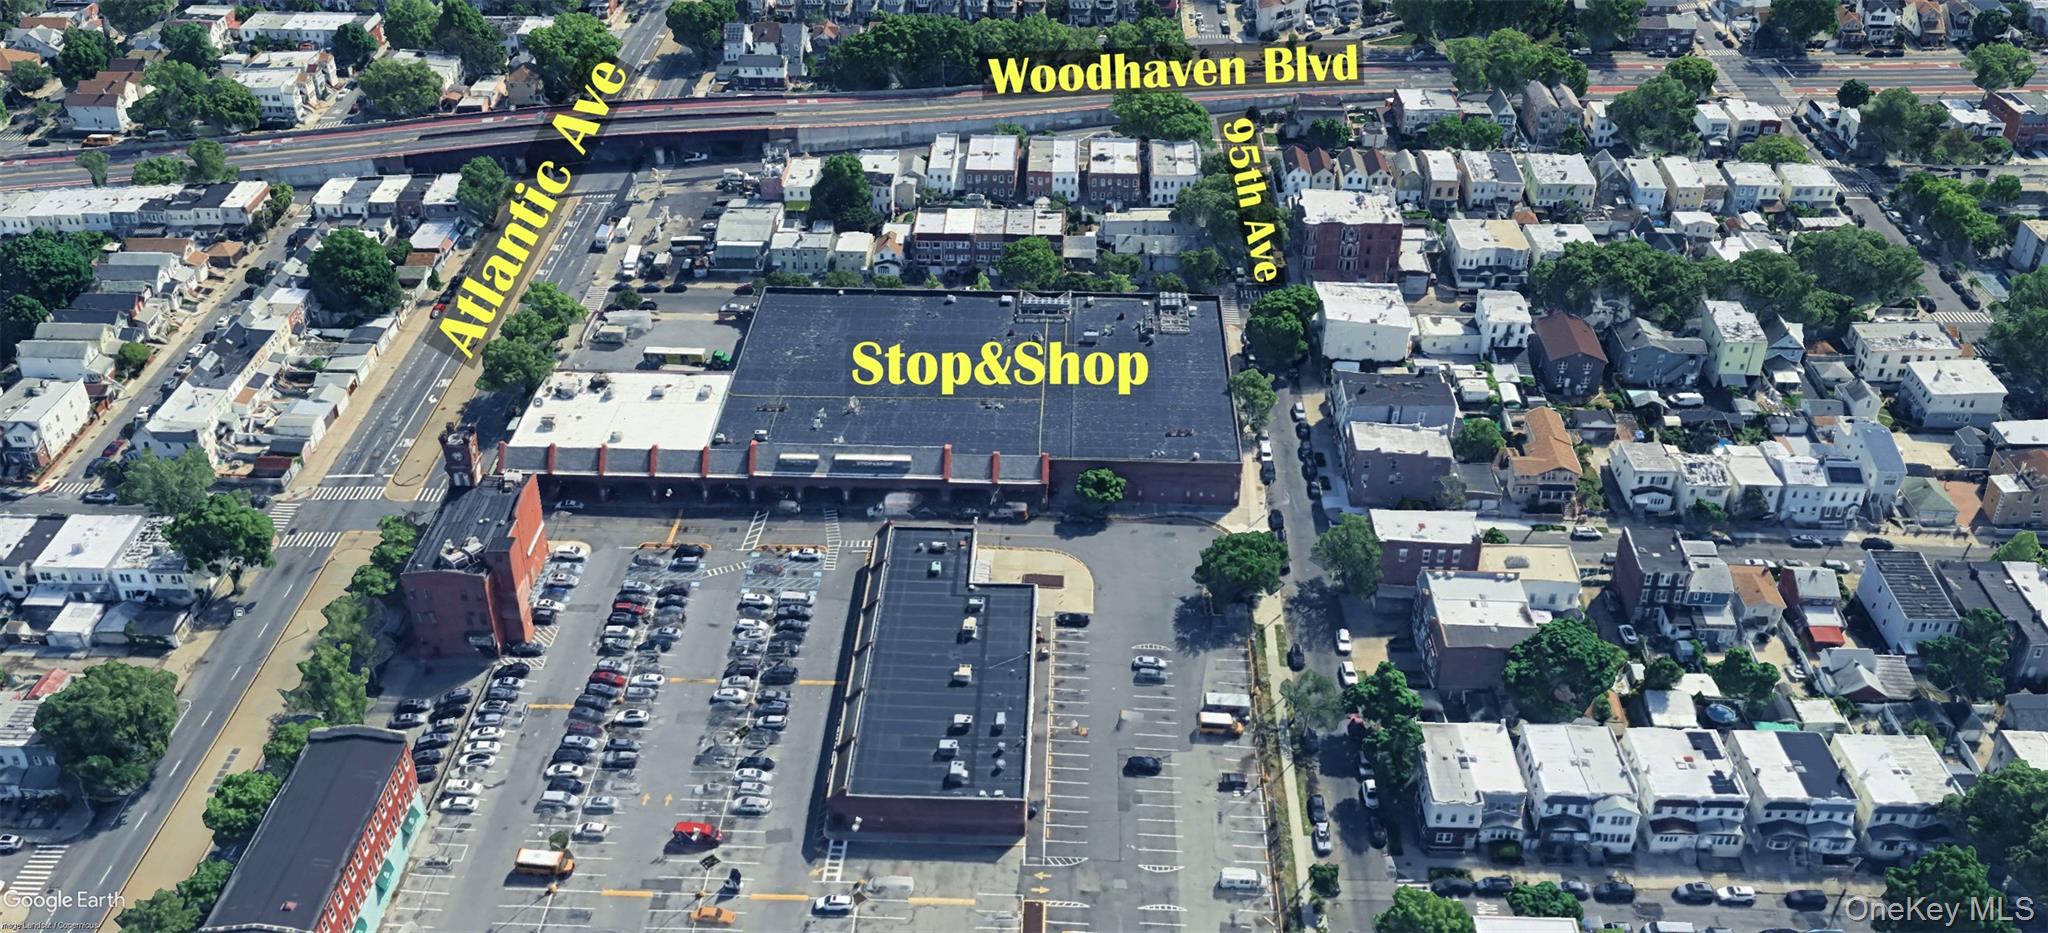
Aerial view of property's location
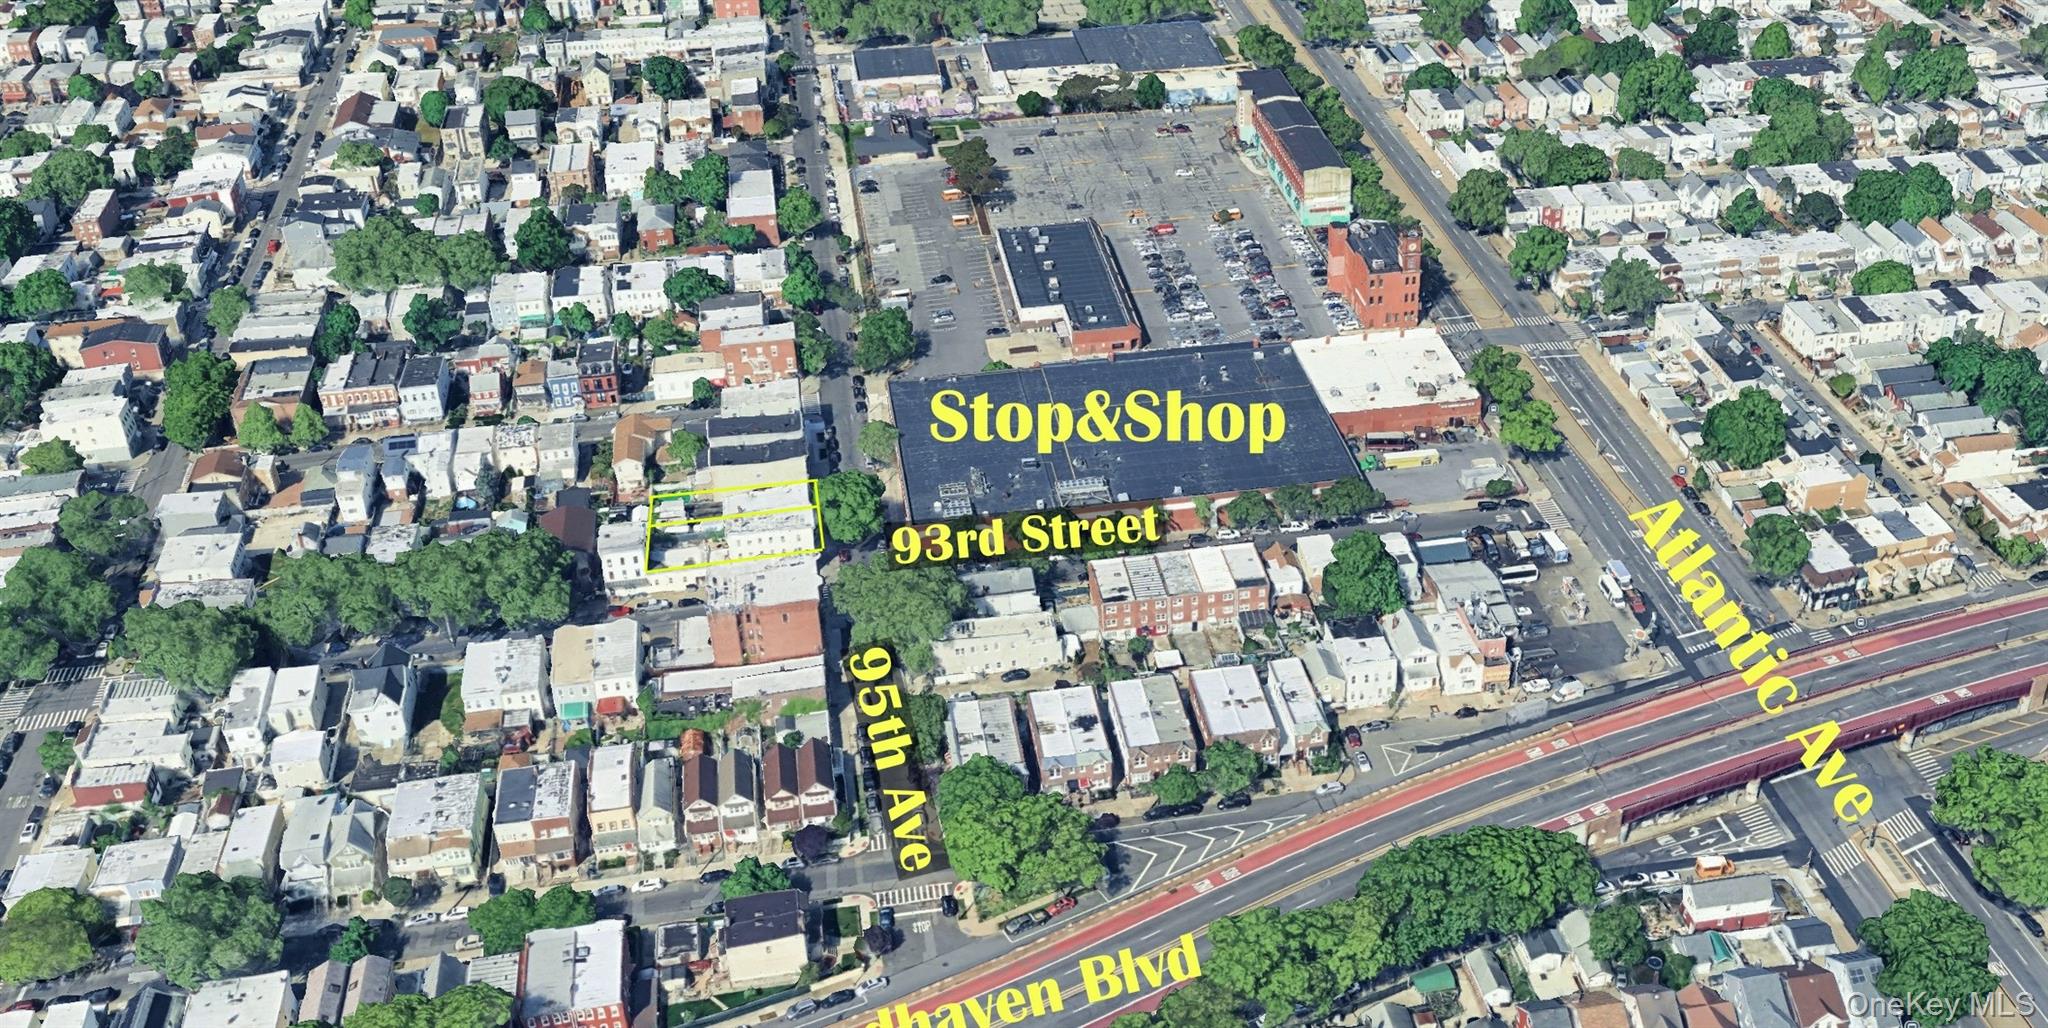
Aerial view of property and surrounding area
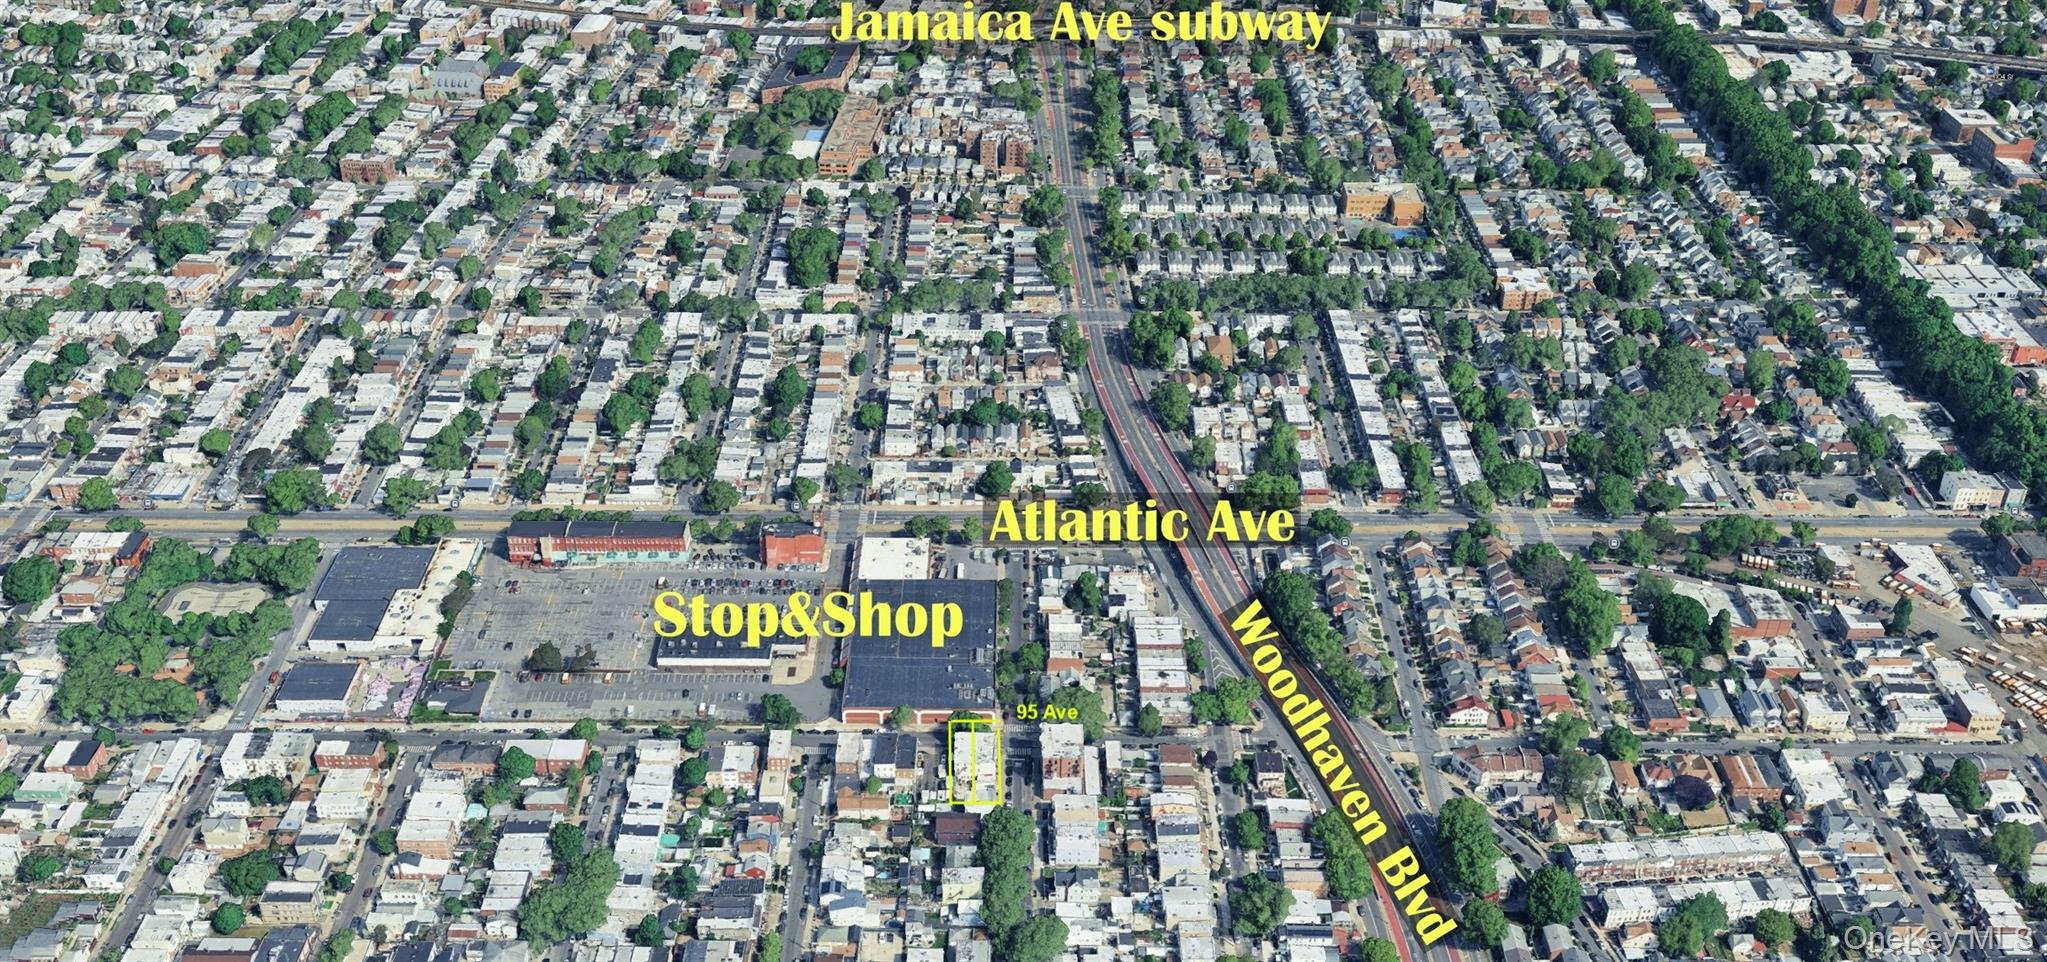
View of property location
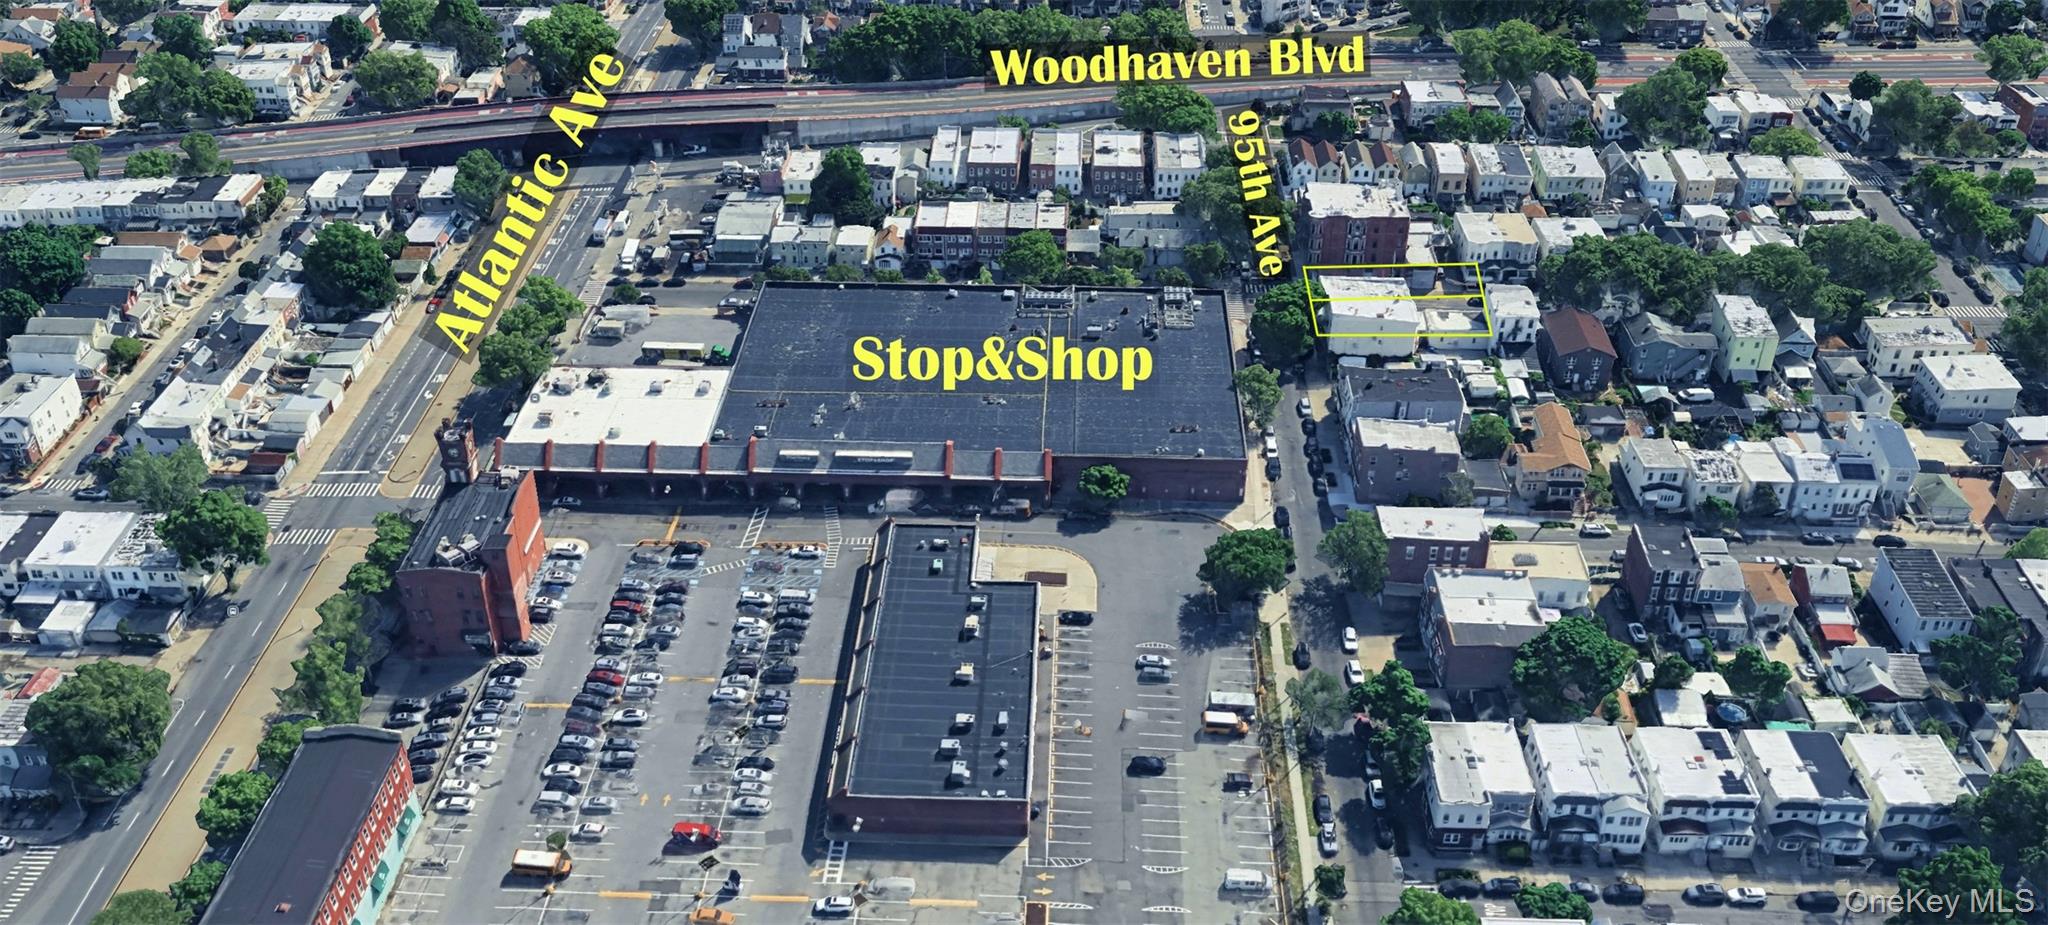
Aerial overview of property's location featuring property boundaries highlighted
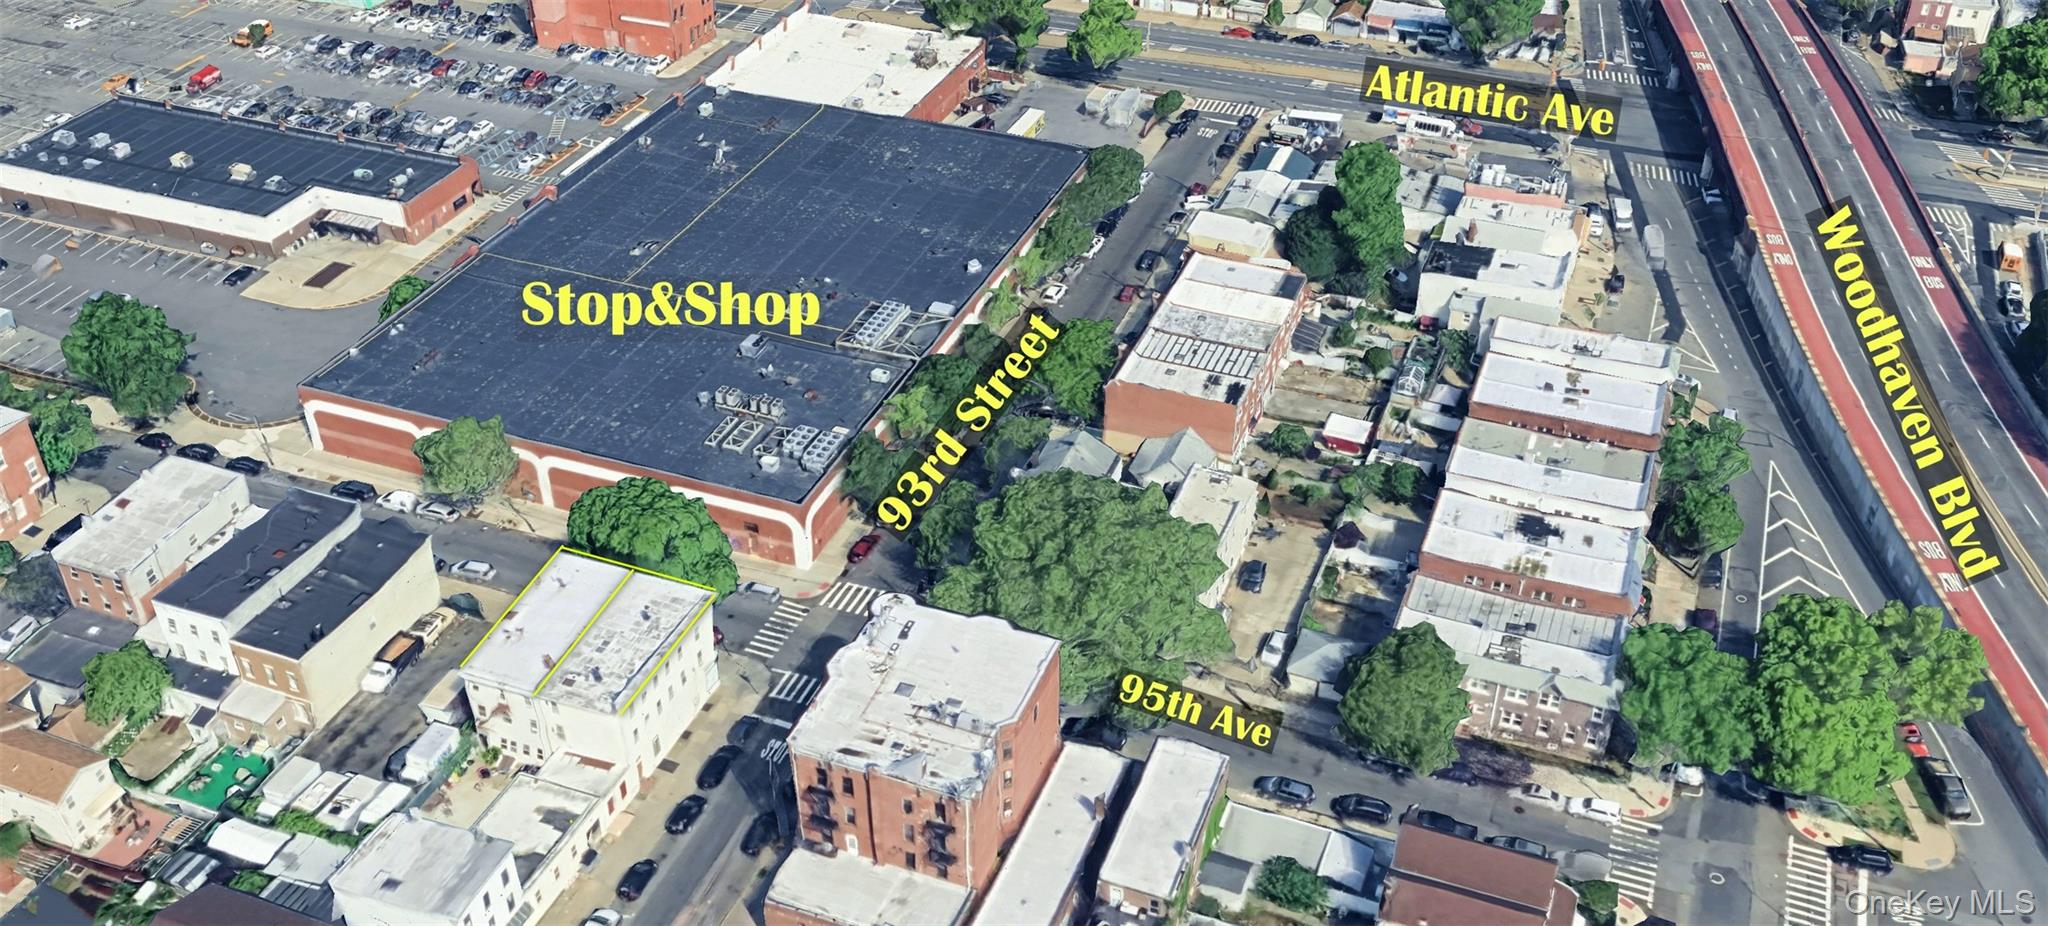
View of property location
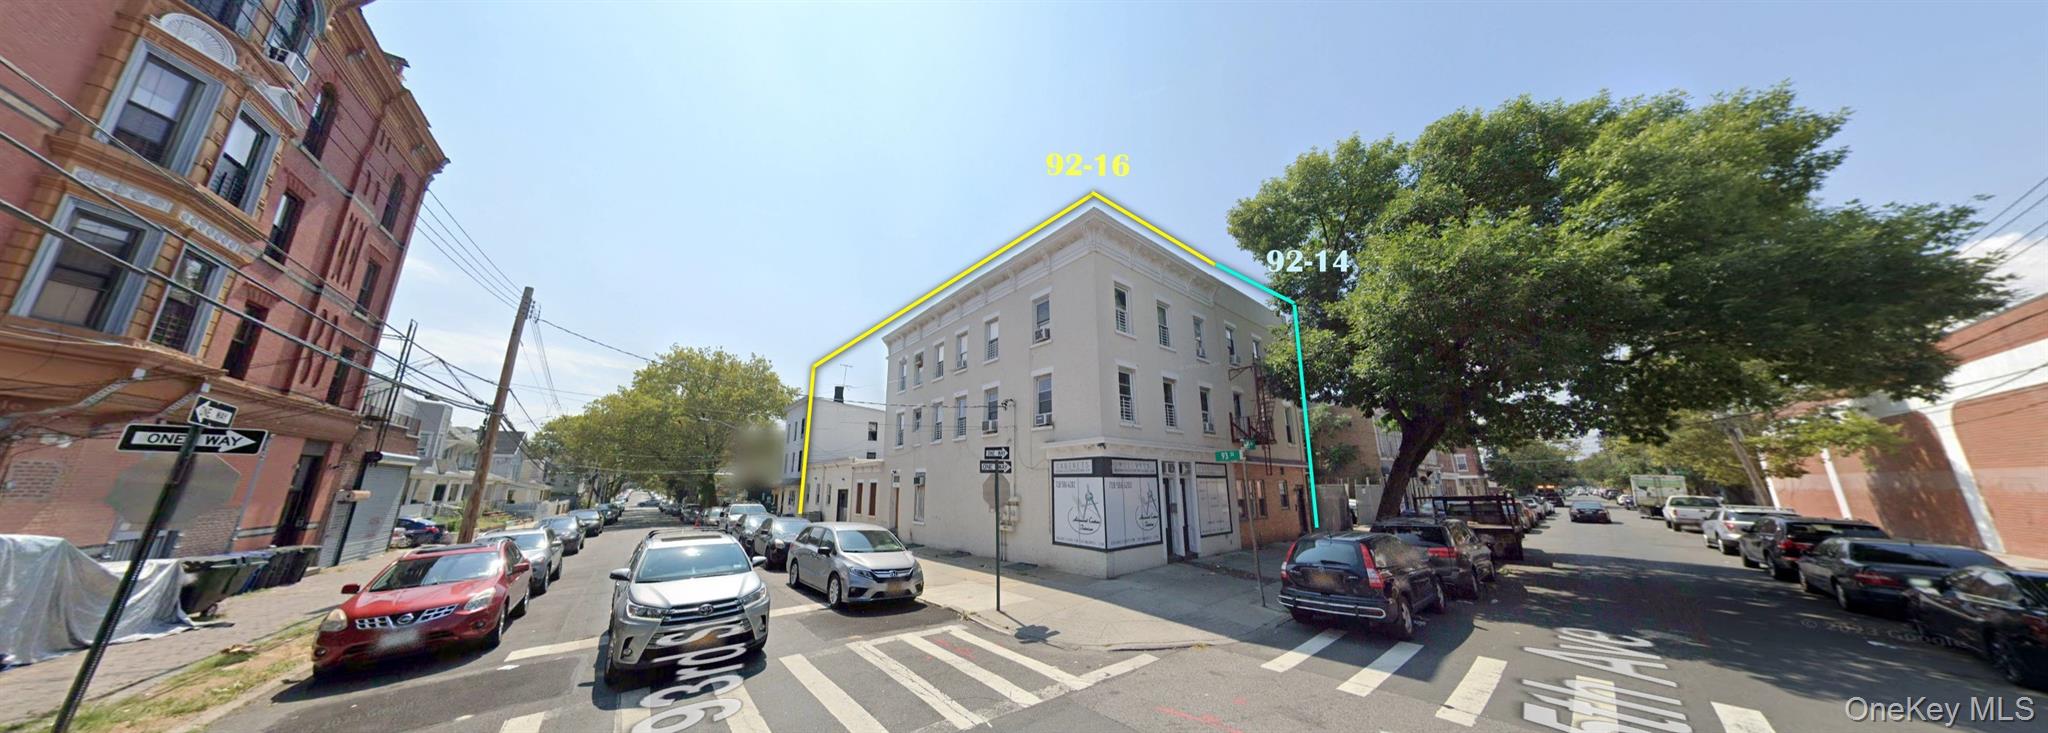
View of asphalt street with street lights, sidewalks, and curbs
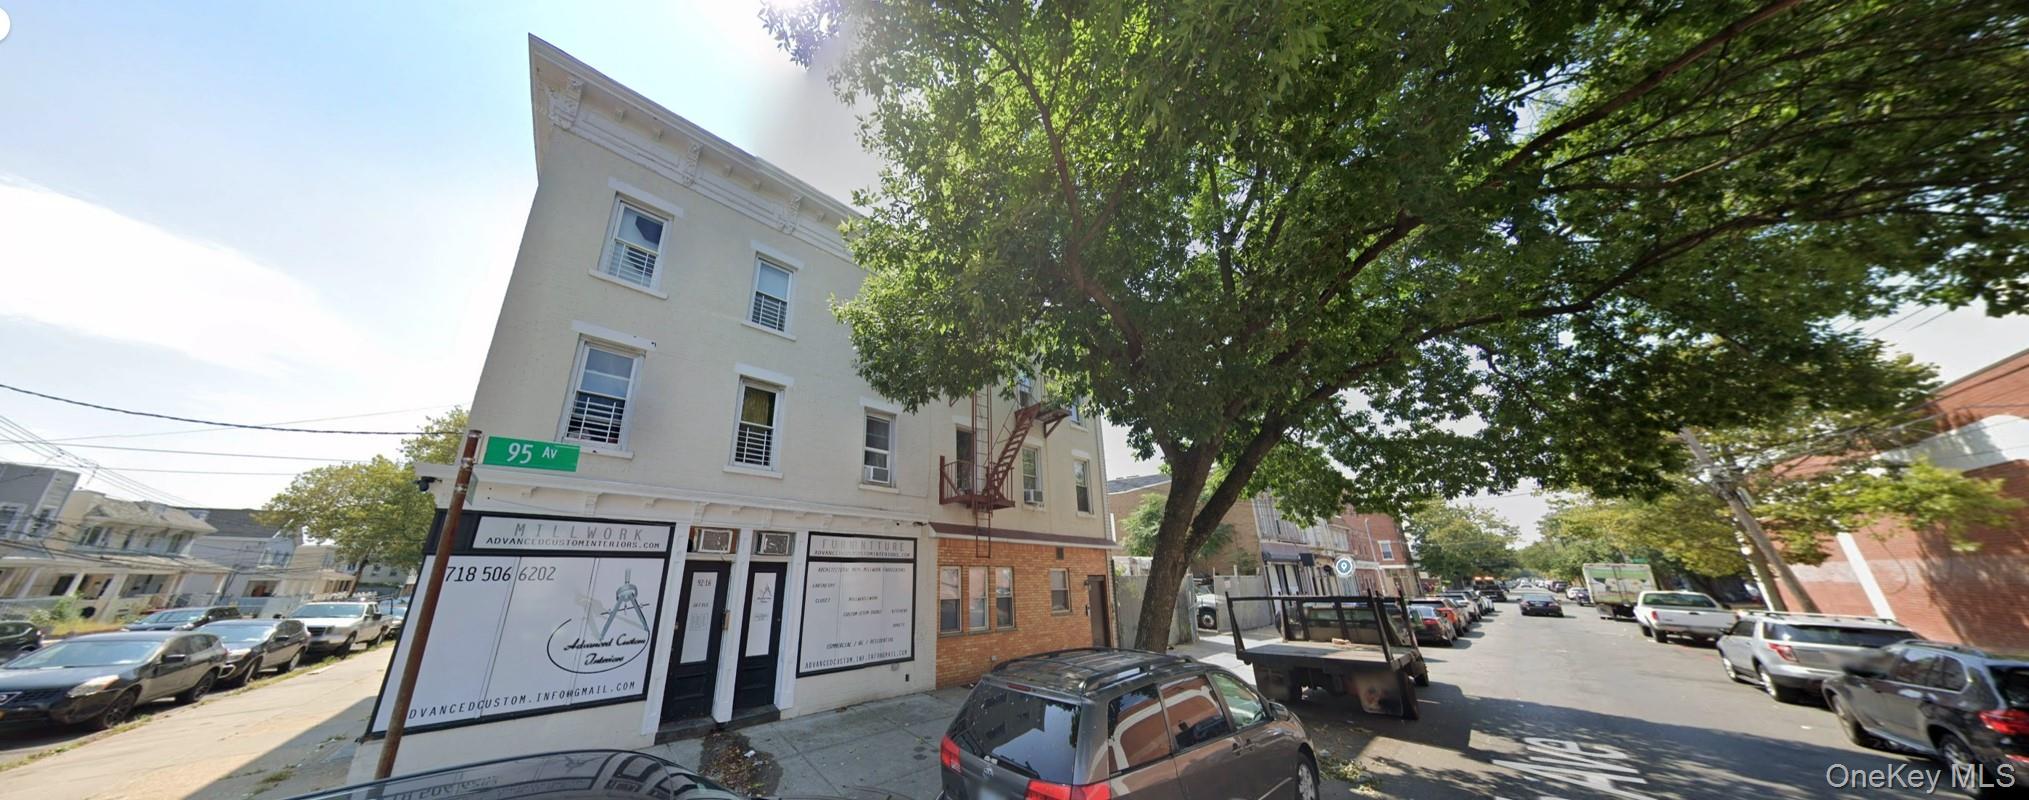
View of asphalt road featuring a residential view and sidewalks
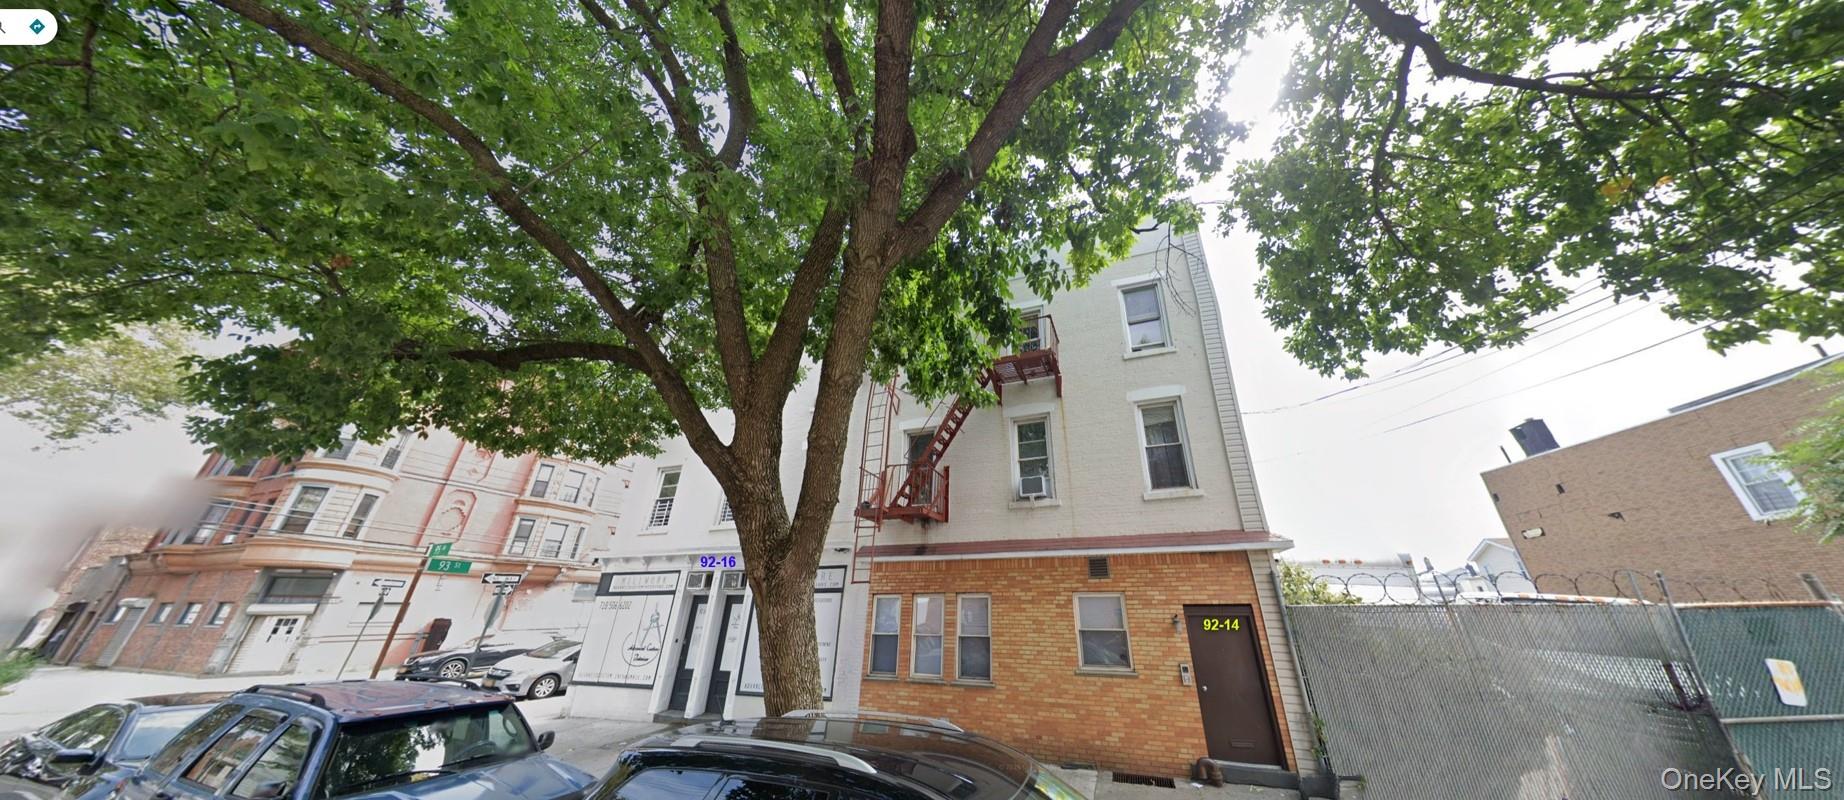
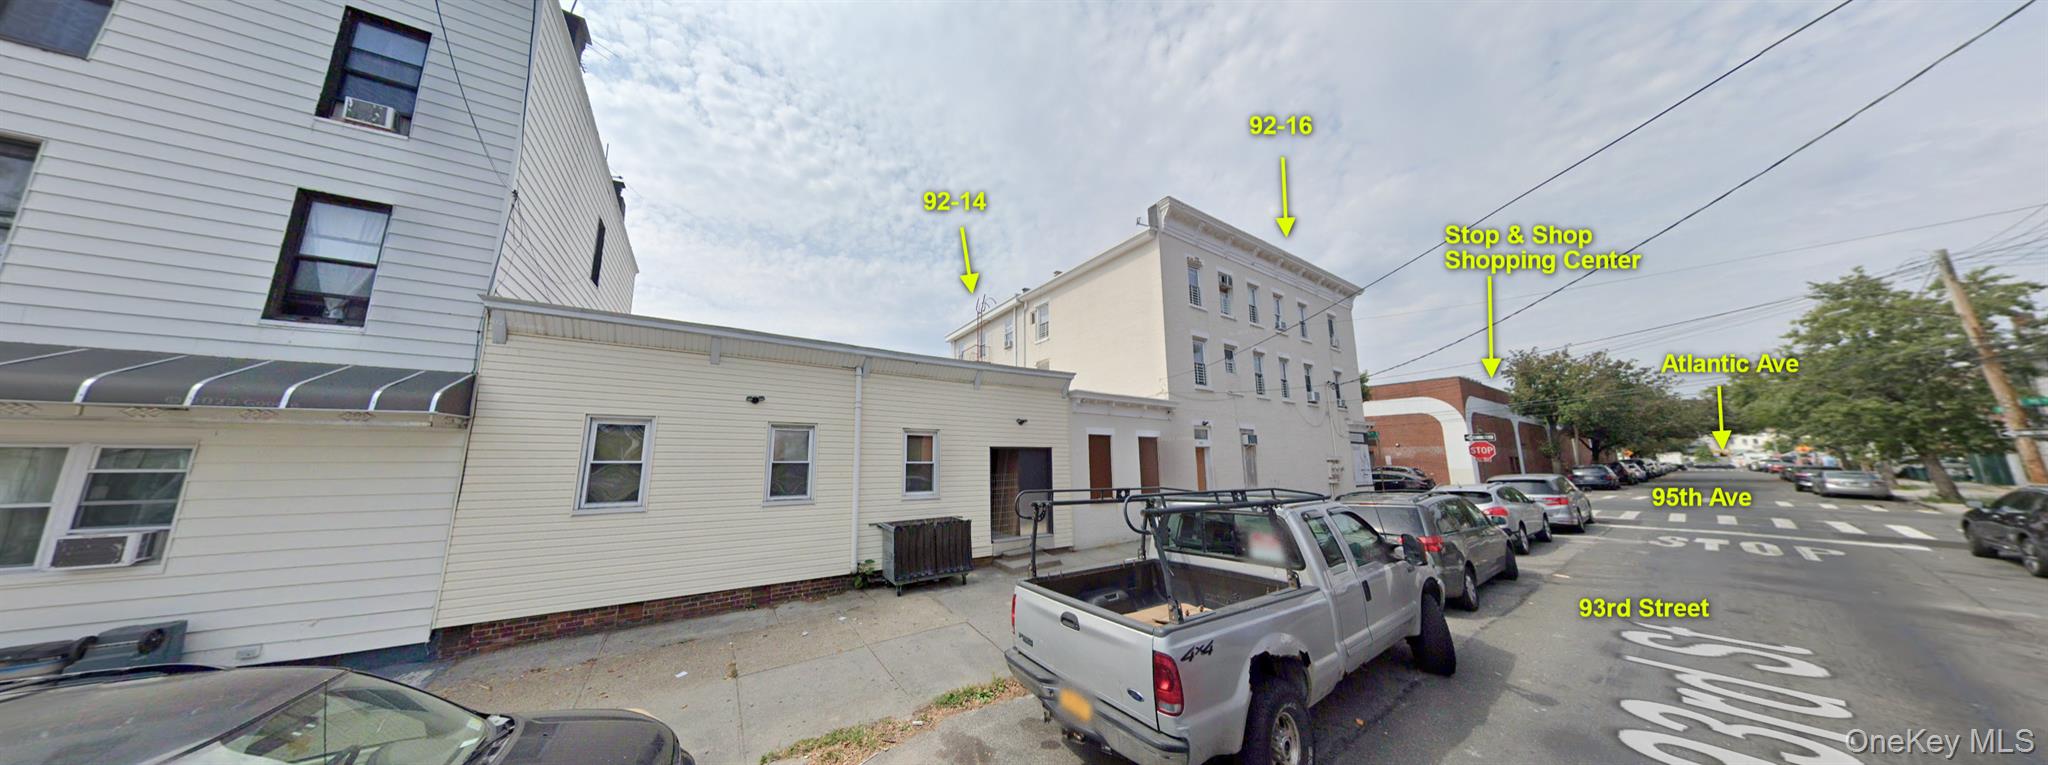
View of building exterior

Description
Totally renovated 5 family situated off Woodhaven Blvd, and behind the Stop&Shop Shopping center on Atlantic Ave. We're only 4 blocks to Liberty Ave or Jamaica Ave subway lines. Property is ideal for investors (6.5 Cap) or users (1st floor Apartment is vacant). Gross Income is $120,000. Net Income is $90,000. 5 Boilers and 5 water tanks. 5 Zone Heating. 1st floor 1,000 SF apartment is vacant and it features 2 Bedrooms and 2 full baths and access to backyard. The 2nd and 3rd FLoors have four 1 BR renovated apartments. This building can be sold as a package deal with 92-16 95th Ave (A Renovated corner 2 family and a 2,500 SF store for $1,400,000). Priced to sell at this price and condition.
Details
| MLS # | 907709 |
|---|---|
| Listing Type | For Sale |
| Style | Multi-Family |
| Sub-Type | Resale |
| Status | Pending |
| Year | 1931 |
| Days On Site | 355 |
| Listing Provided By | RE/MAX Team | Victor Weinberger |
Features
| SQ Feet | 3,750 |
|---|---|
| Basement | Y |
| Story(s) | 3 |
| Units | 5 |
| Building(s) | 1 |
| Acreage | 0.06 |
Interior
| Cooling | Wall/Window Unit(s) |
|---|---|
| Heating | Baseboard, Hot Water |
Exterior
| Construction Materials | Aluminum Siding |
|---|---|
| Foundation Details | Block |
| Lot Features | Back Yard, Cleared |
| Fencing | Back Yard |
Utilities
| Utilities | Cable Available, Cable Connected, Electricity Available, Electricity Connected, Natural Gas Available, Natural Gas Connected, Phone Available, Phone Connected, See Remarks, Sewer Available, Sewer Connected, Trash Collection Public, Water Available, Water Connected |
|---|---|
| Sewer | Public Sewer |
Taxes
| Tax Year | 2025 |
|---|---|
| Tax Annual Amount | 12745 |
| Tax Lot | 7 |
Area Information
| State | NY |
|---|---|
| County | Queens |
| City | Ozone Park |
| Zip Code | 11416 |
Request a showing
Request a showing
Contact
Learn More About This Property

| State | NY |
|---|---|
| County | Queens |
| City | Ozone Park |
| Zip Code | 11416 |
Nearby Listings (Within 1/10 mile)
Price: $1.5M - $1.75M
sqft: 2,500 - 4,500
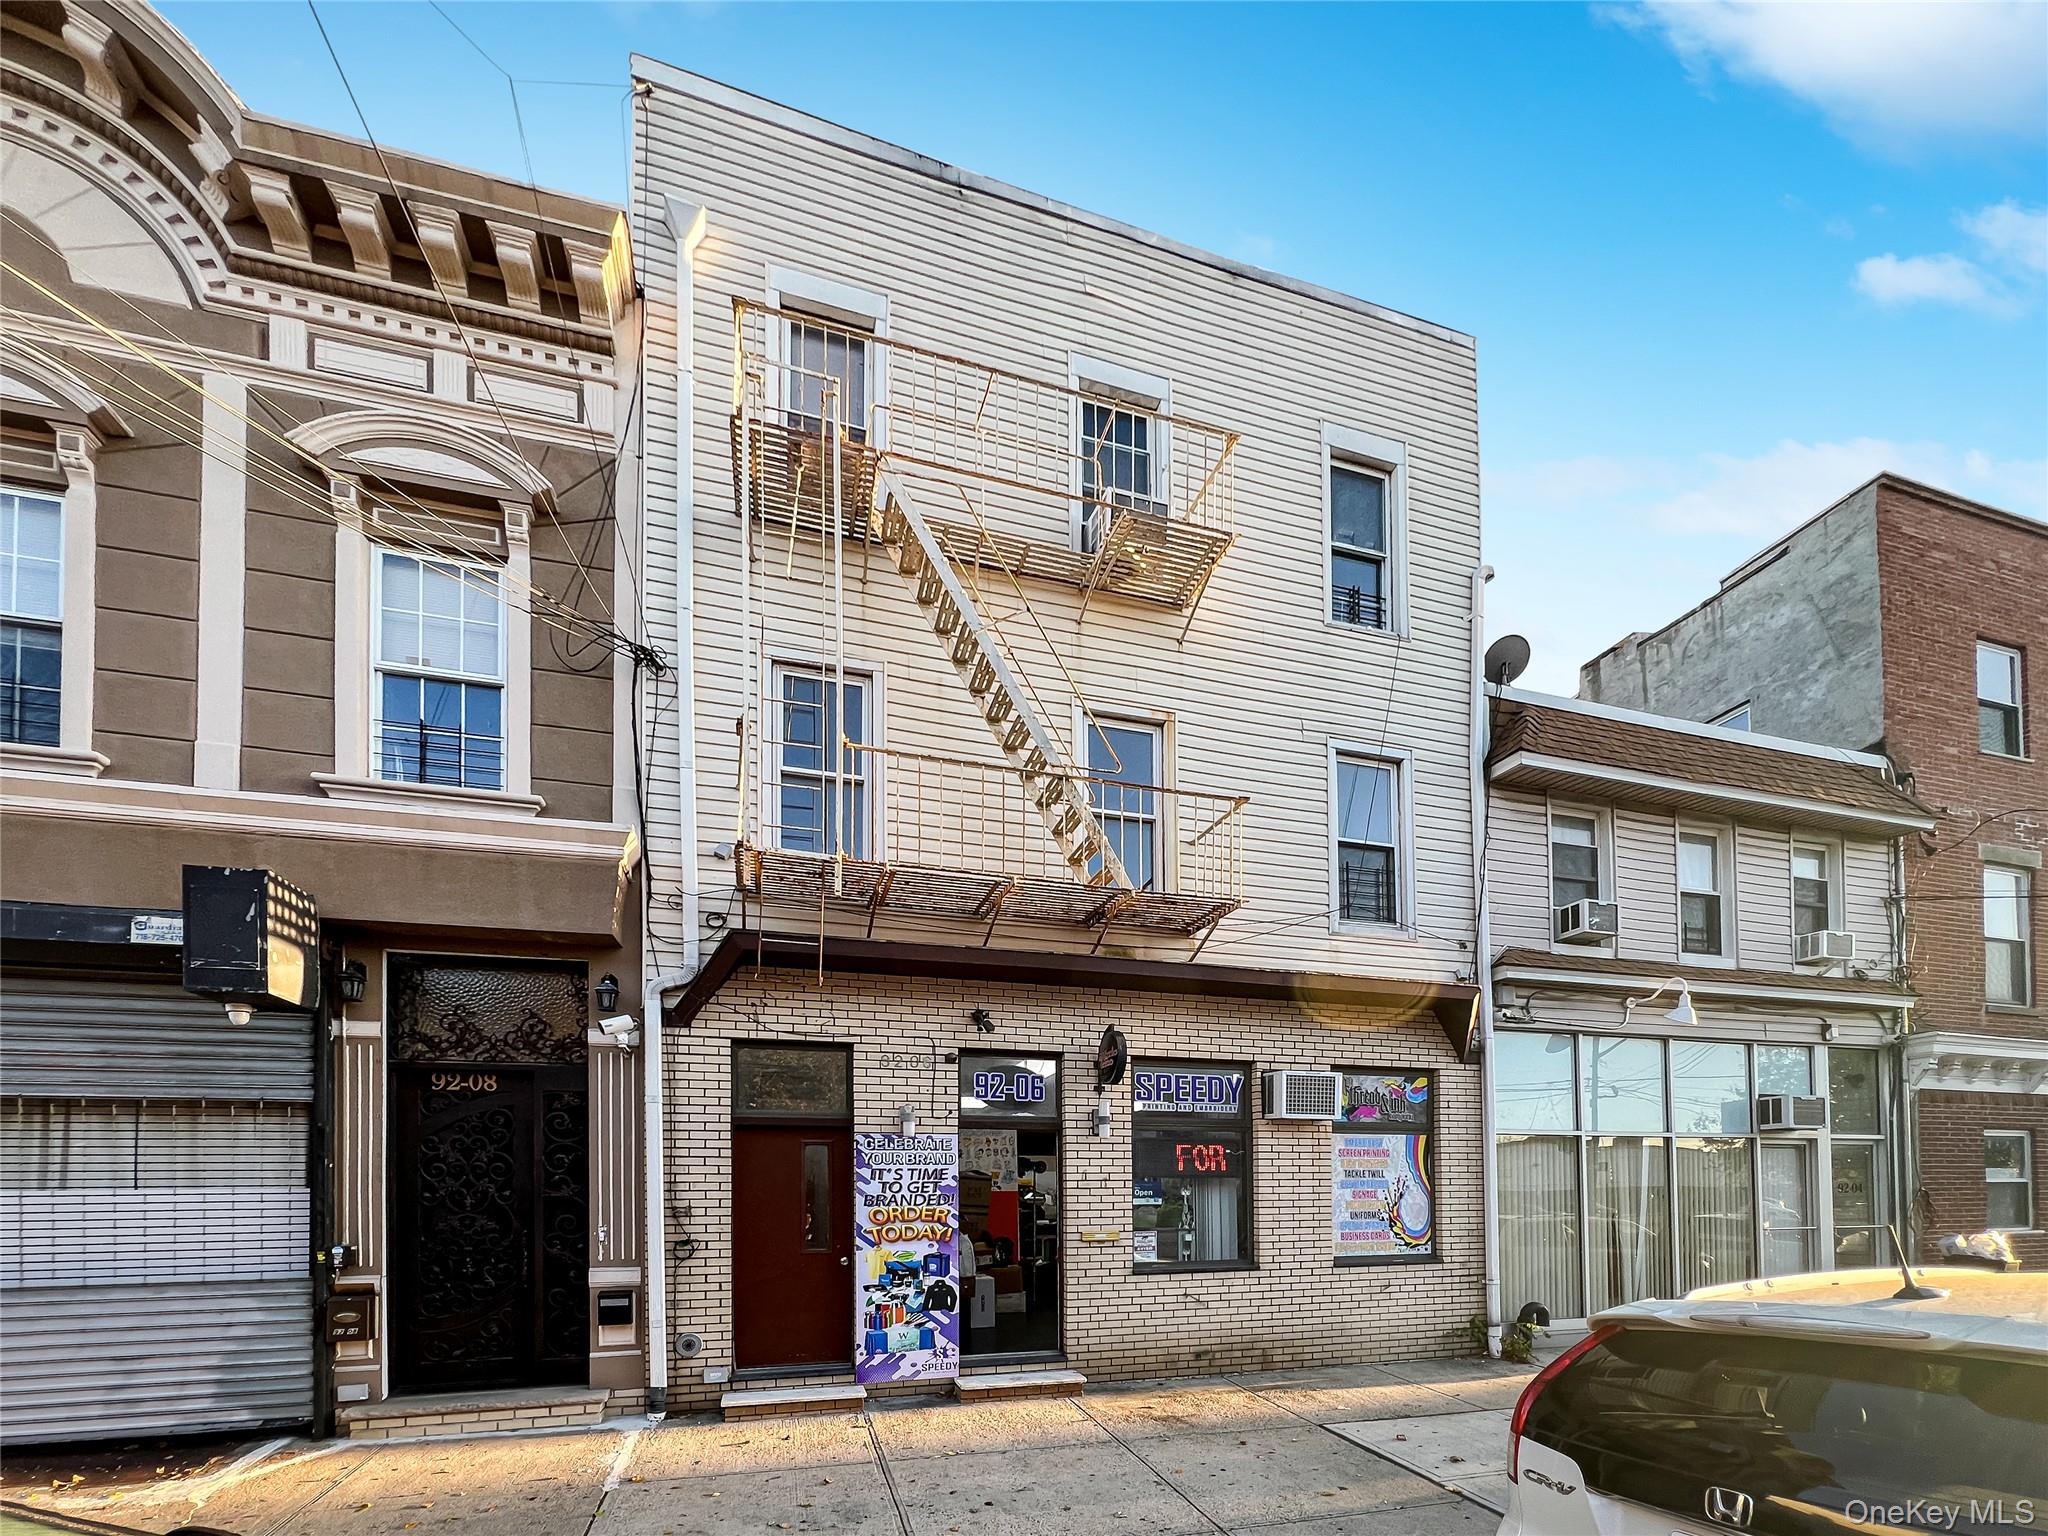 | $1,999,8889206 95th AvenueOzone Park, NY 11416 |
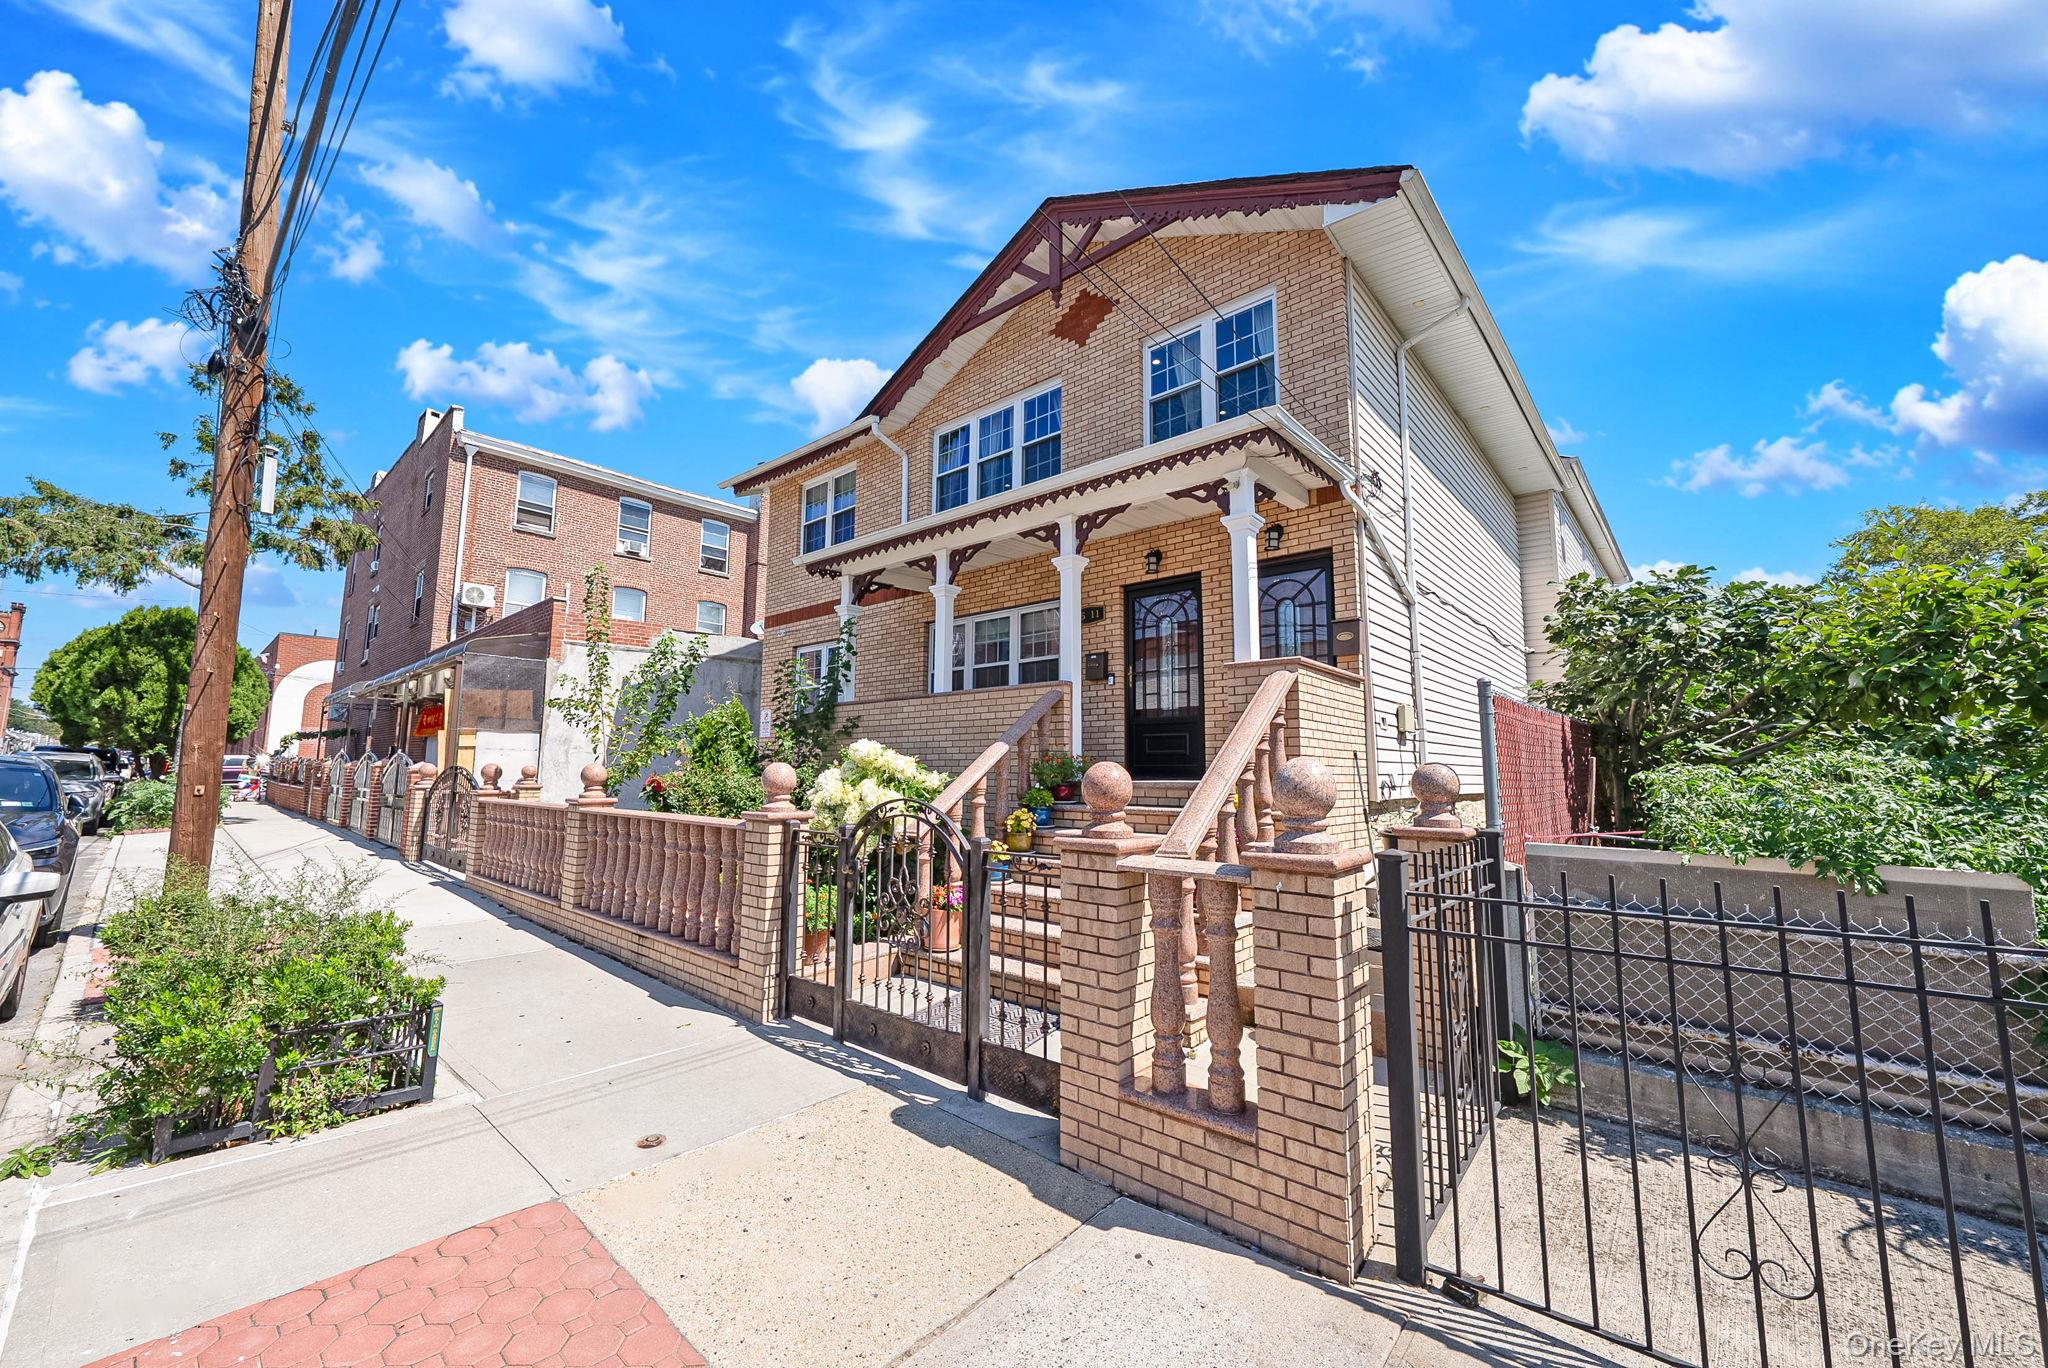 | $1,599,0009511 92nd StreetOzone Park, NY 11416 |
Listing Updated: July 9, 2026 at 3:17:34 PM PDT