
 New Listing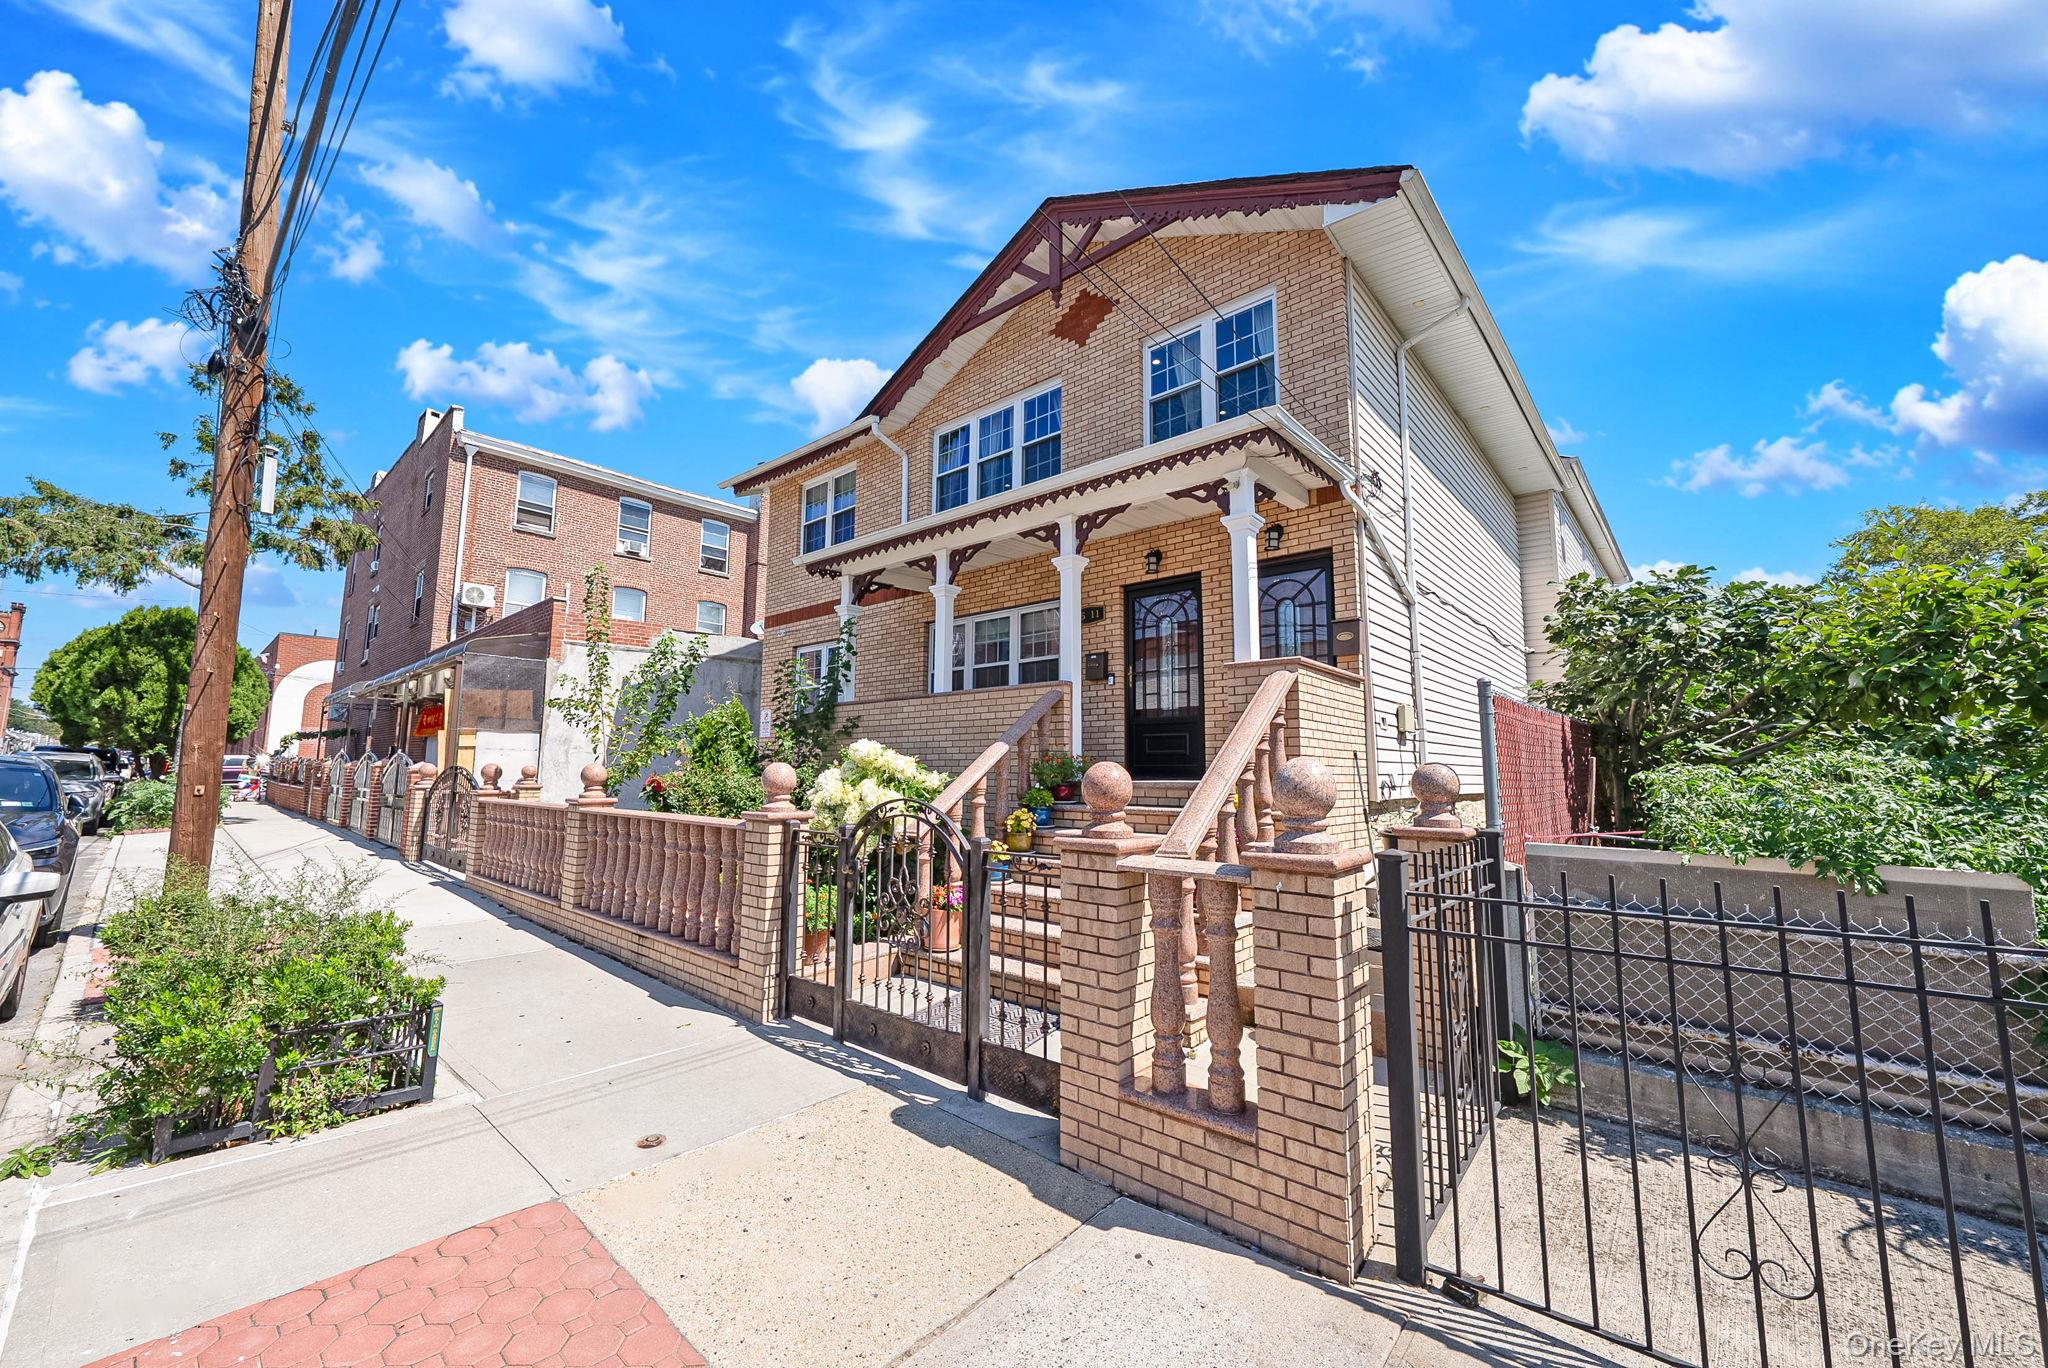
9511 92nd Street,Ozone Park, NY 11416
Ozone Park, NY 11416





Description
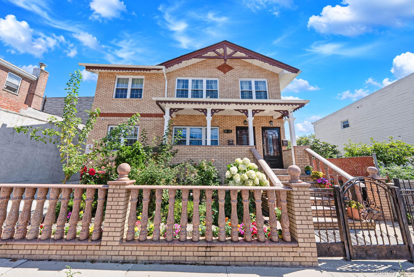
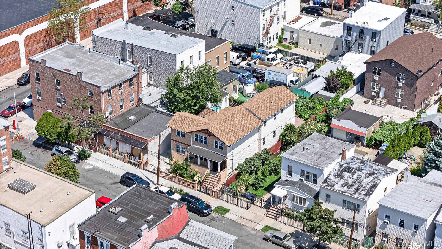
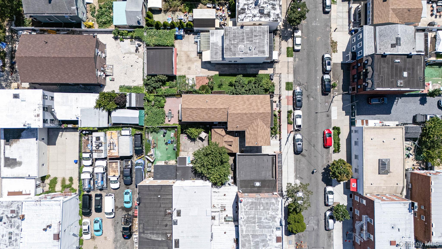
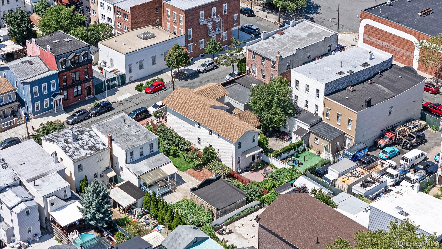
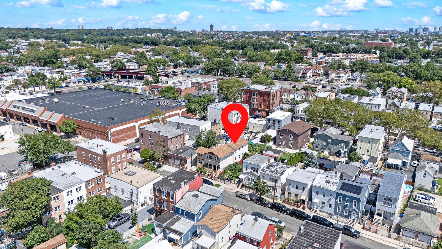
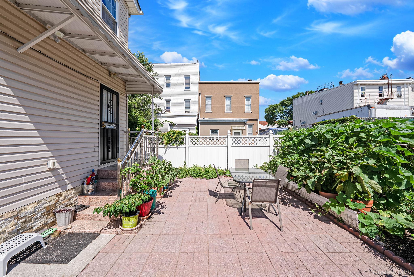
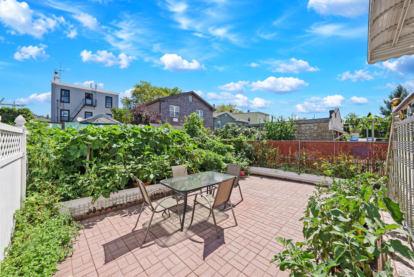
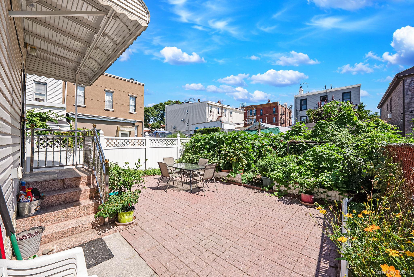
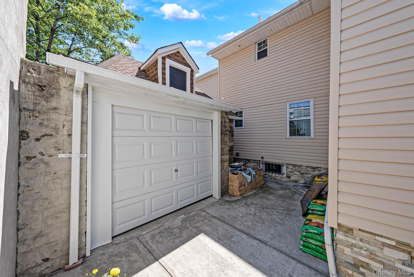
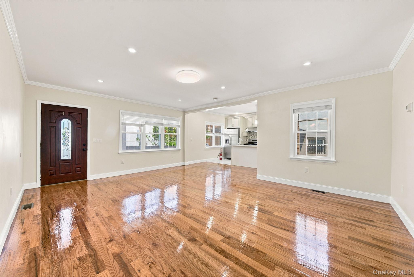
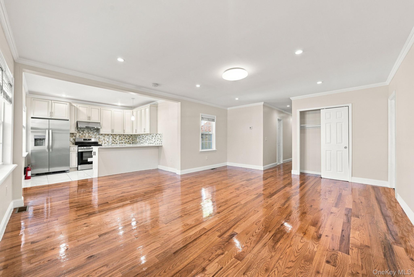
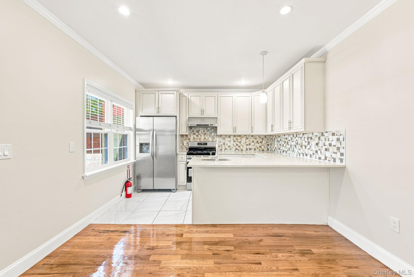
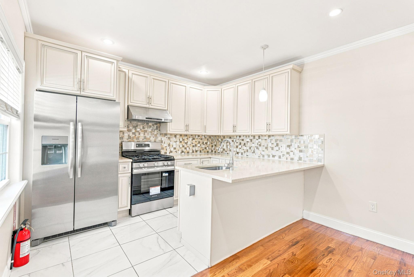
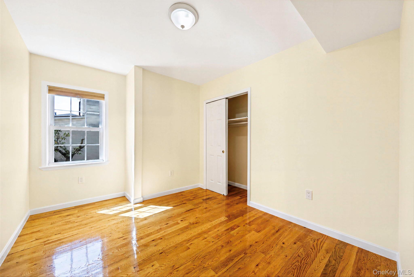
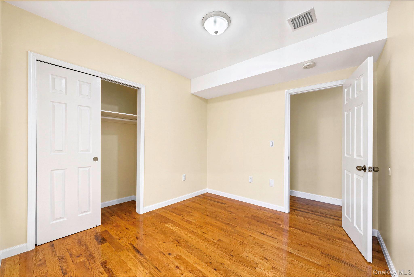
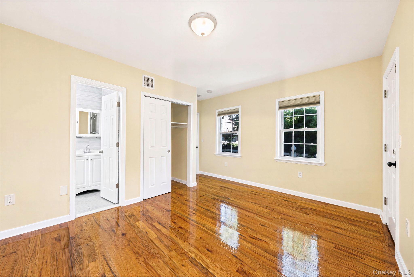
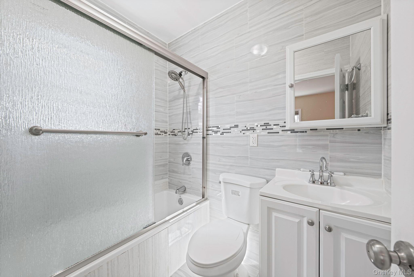
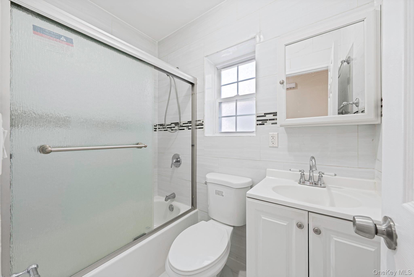
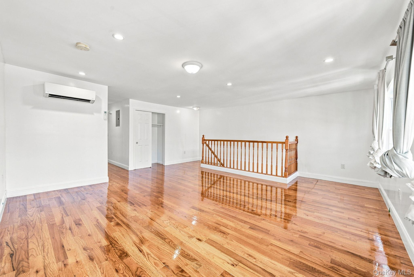
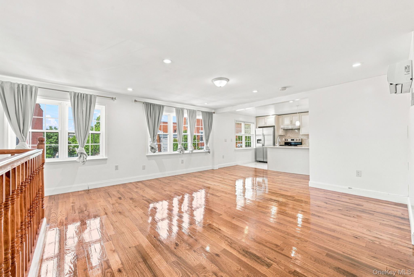
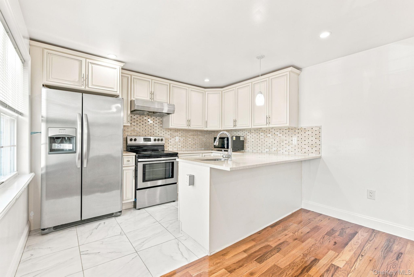
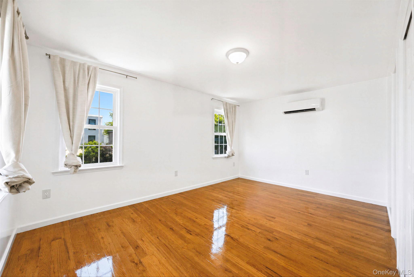
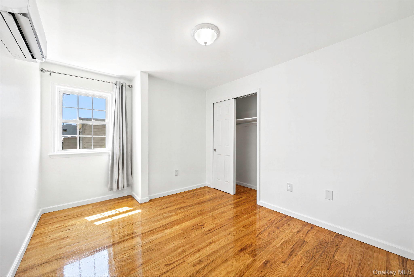
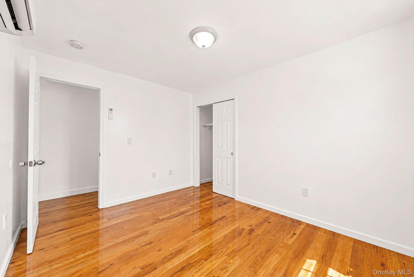
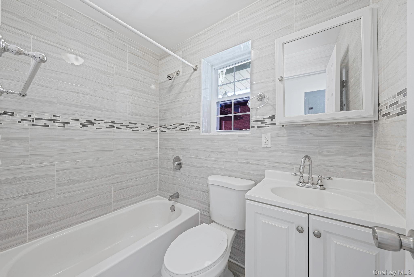
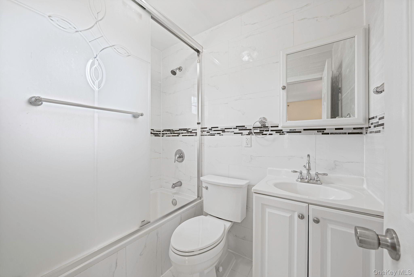
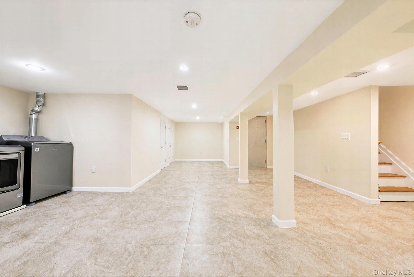
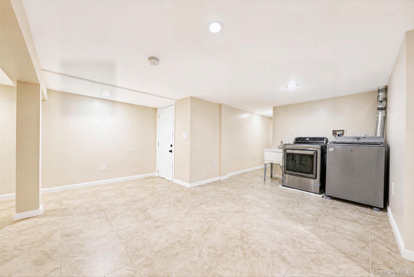
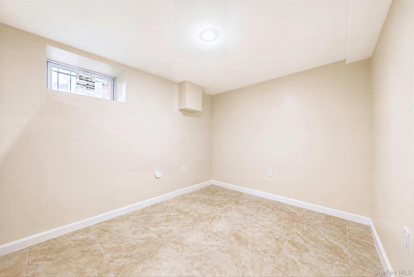
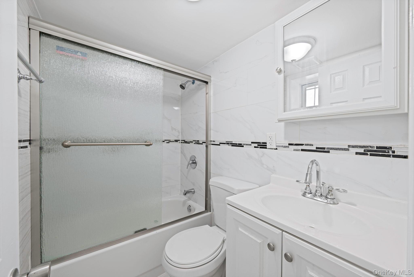
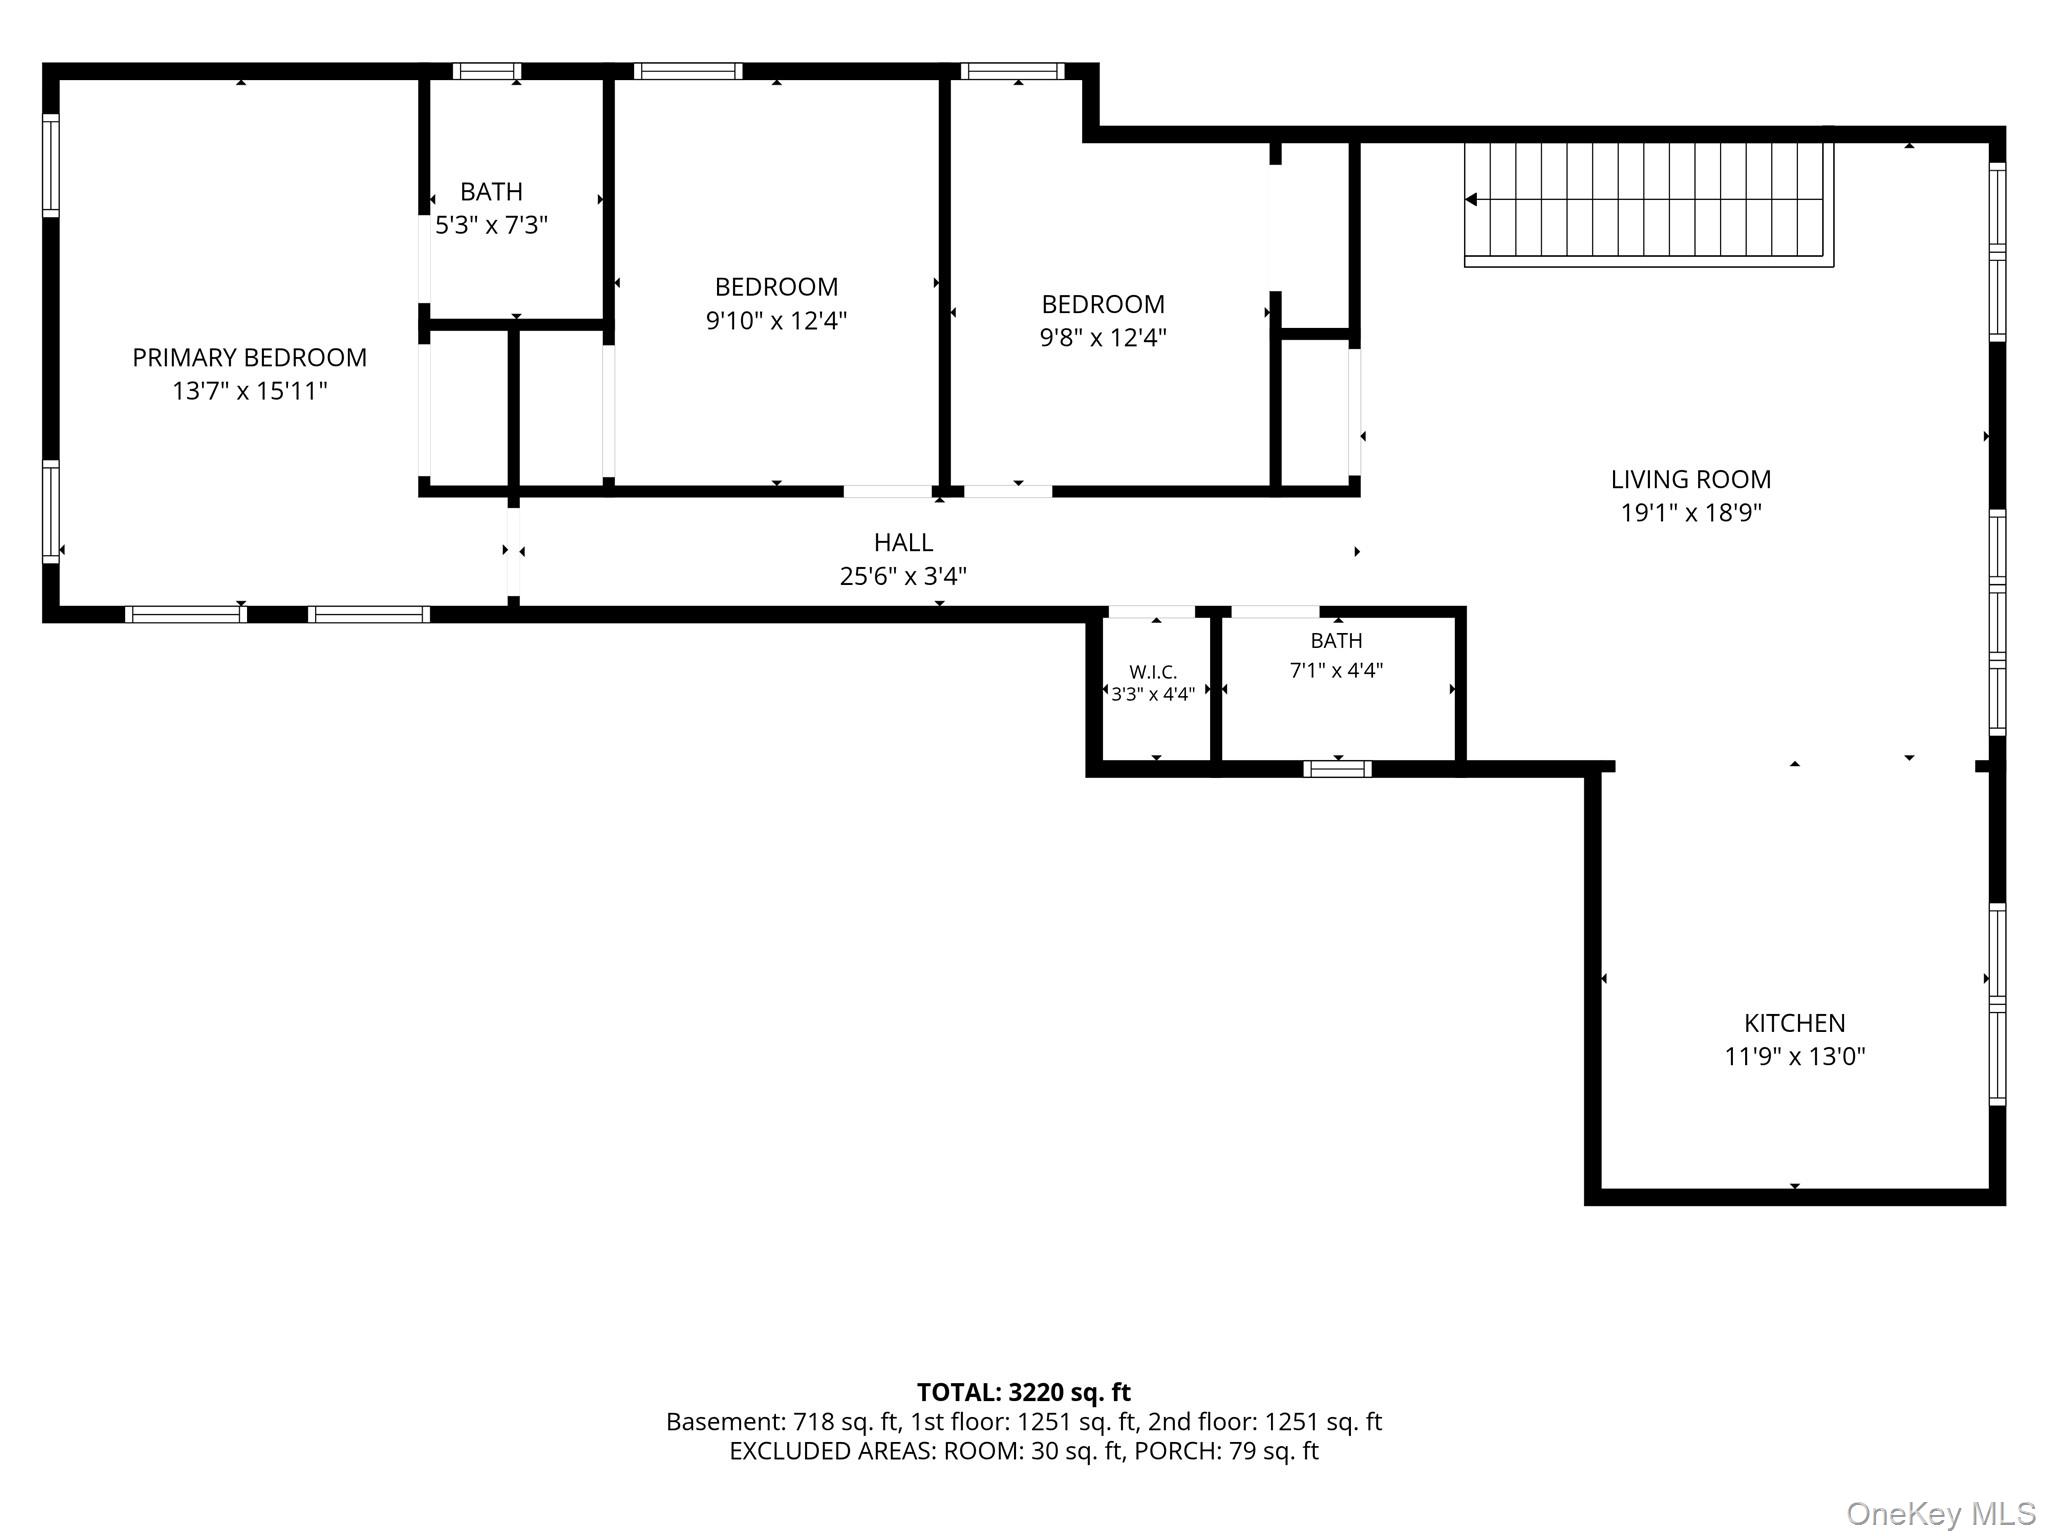
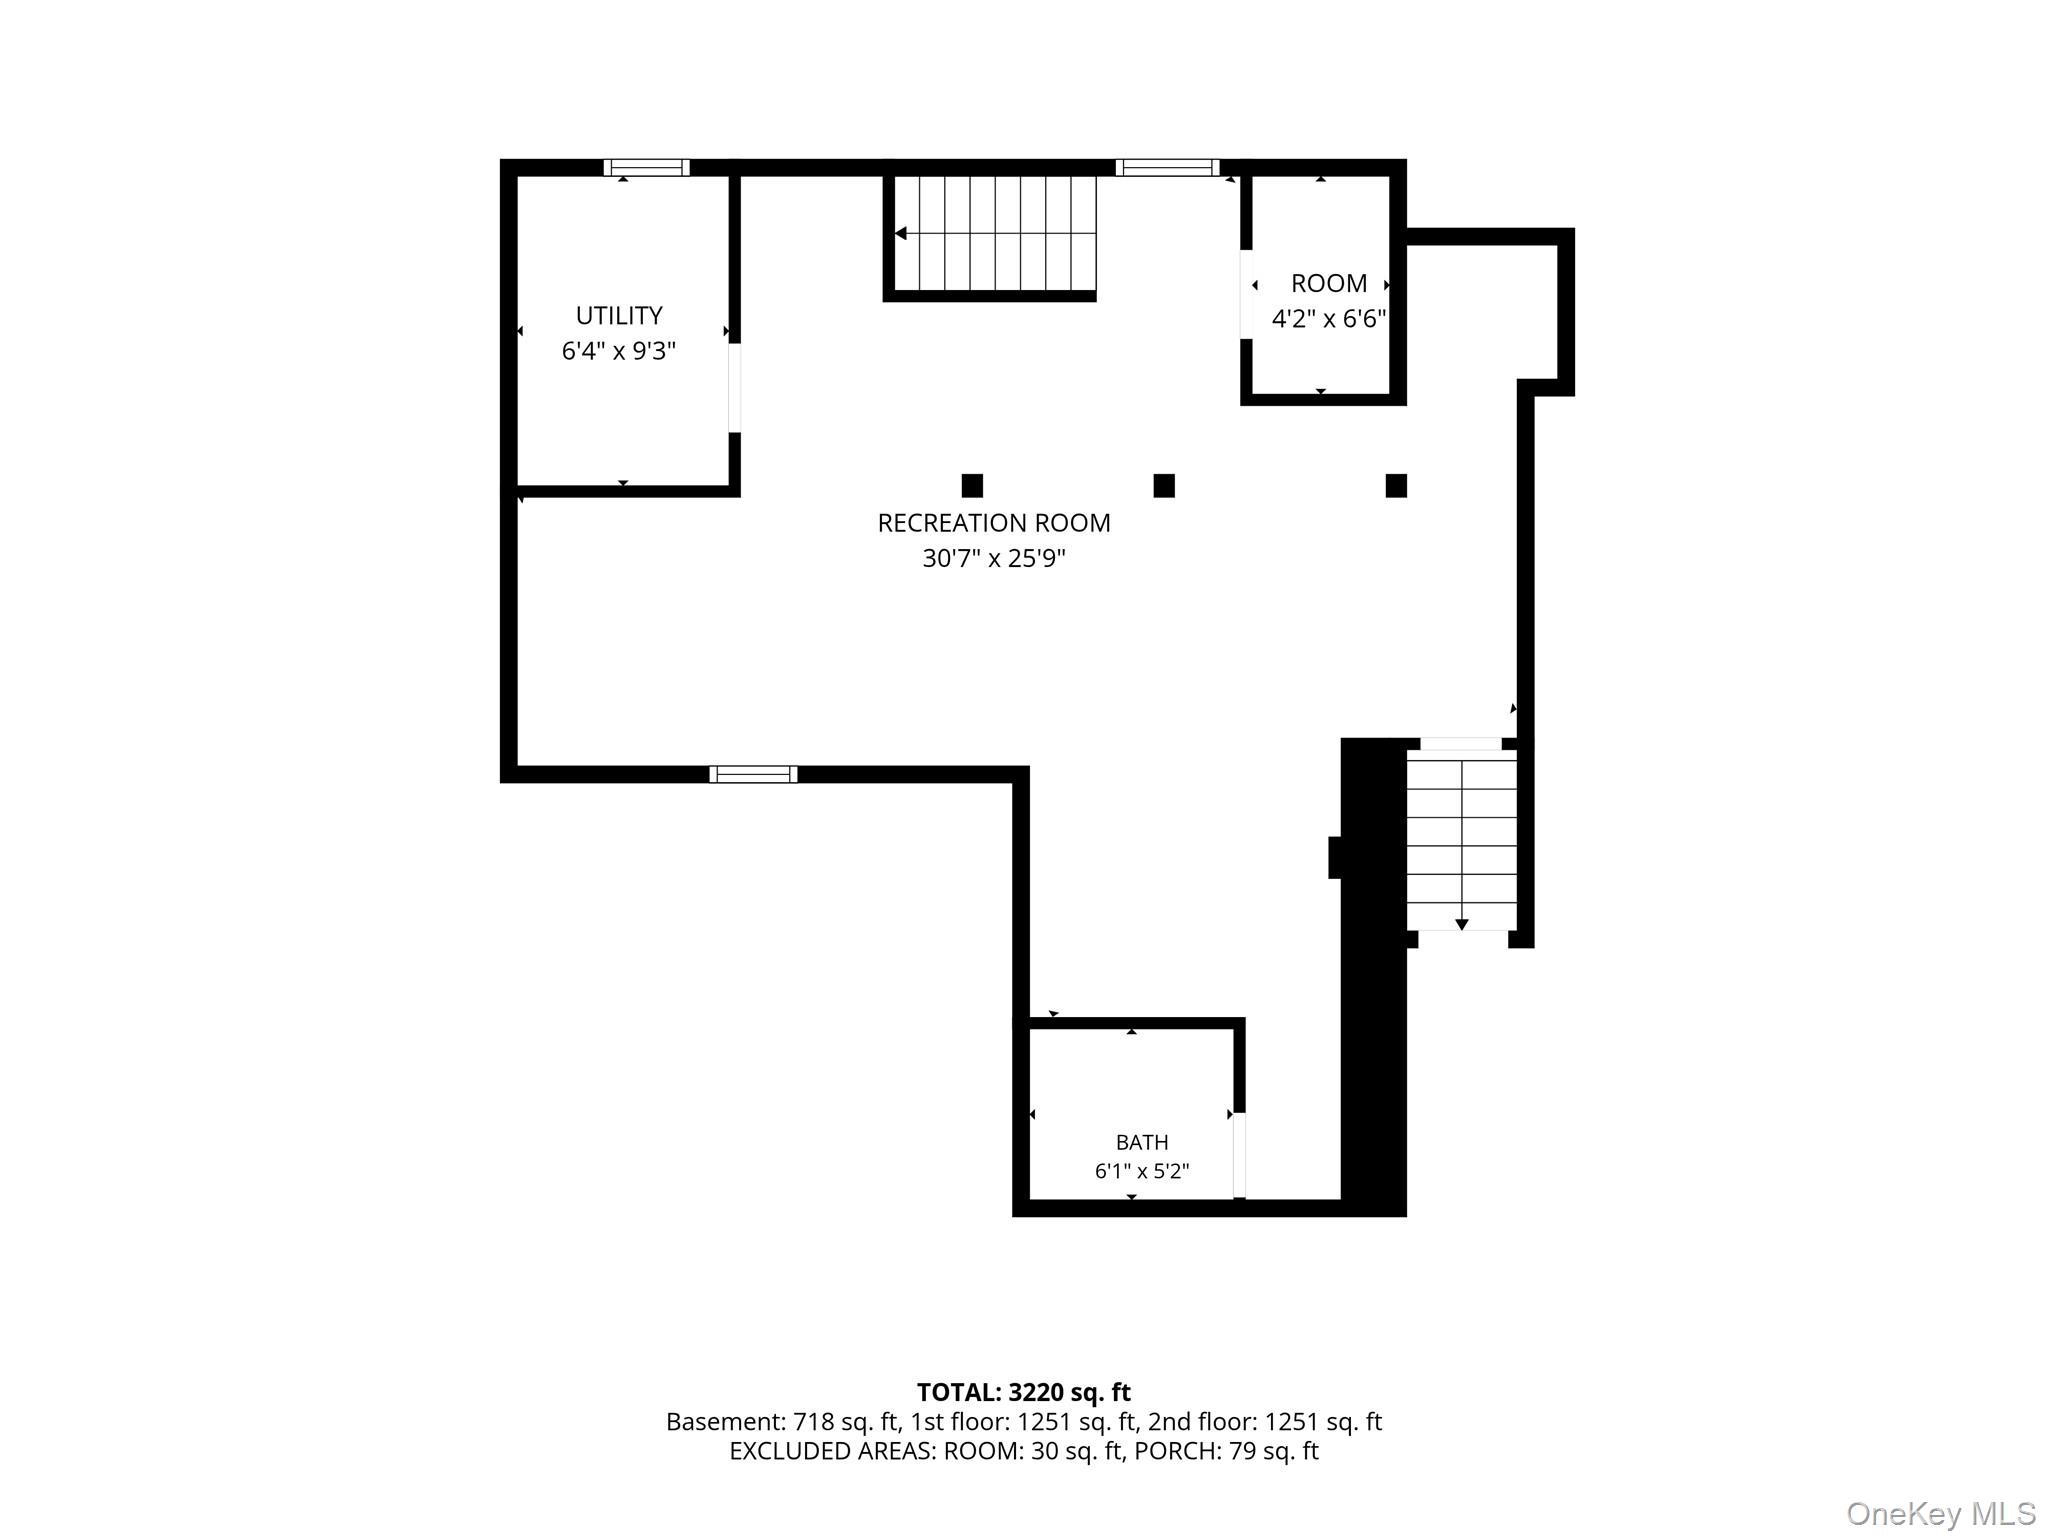
Masterfully Crafted Turnkey Two-Family Home in Ozone Park Welcome to one of the largest luxury-finished, detached two-family home located on a peaceful, tree-lined street block in the highly sought-after Woodhaven/Ozone Park border region. This home is built to maximize both comfort and spatial function. The 14-room residence balances suburban tranquility with urban convenience, standing as a premium primary residence or a high-yield investment vehicle. Architectural Layout & Premium Interiors Unit 1 (First Floor Level) Living & Dining Area: A spacious, open-concept floor plan accented by immaculate hardwood floors and flooded with natural light. Designer Kitchen: Fully equipped eat-in kitchen showcasing durable quartz countertops, high-end cabinetry, a mosaic tile backsplash, and full-size stainless-steel appliances. Bedrooms: 3 generous bedrooms layout configured with substantial window exposures and deep closet storage spaces. Bathrooms: 2 beautifully finished full bathrooms detailed with premium Italian porcelain tiling, spacious vanities, and contemporary fixtures. Unit 2 (Second Floor Level) Living Spaces: An independent, sun-drenched private layout with elevated ceilings and a sweeping footprint. Gourmet Kitchen: Replicated high-end finishes boasting solid-surface countertops, modern cabinetry, a deep undermount sink, and matching stainless-steel kitchen appliances. Bedrooms & Baths: 3 additional bright bedrooms and 2 full bathrooms elegantly distributed to optimize personal privacy and flow across the level. Fully Finished Basement Independent Entrance: A full-height, separate entry point offering maximum flexibility. Custom Craftsmanship: Styled throughout with durable custom tilework, built-in storage potential, dedicated utility hookups, and a fifth full bathroom setup. Exterior Features & Mechanics Lot Dimension: Sits on an expansive 4,500-square-foot lot providing rare outdoor space in NYC. Private Driveway: A private paved driveway accommodating multi-vehicle off-street parking. Backyard: Large, versatile backyard footprint perfect for entertaining, gardening, or a secure play area. Systems: Completely upgraded heating, independent dual hot water heaters, and updated electrical distribution boards.
Details
| MLS # | 1040861 |
|---|---|
| Listing Type | For Sale |
| Sub-Type | Resale |
| Status | Active |
| Year | 1899 |
| Days On Site | 3 |
| Listing Provided By | Suits Realty LLC | Sheraz Ali |
Features
| Bed(s) | 6 |
|---|---|
| Bath(s) | 4 Total |
| SQ Feet | 3,220 |
| Garage | 1 |
| Car Port | Yes |
| Basement | Y |
| Units | 2 |
| Acreage | 0.10 |
Interior
| Cooling | Wall/Window Unit(s) |
|---|---|
| Heating | Baseboard, Electric |
| Interior Features | First Floor Bedroom, First Floor Full Bath, Crown Molding, Granite Counters, Kitchen Island, Open Floorplan, Open Kitchen, Primary Bathroom, Master Downstairs, Storage, Washer/Dryer Hookup |
Exterior
| Construction Materials | Brick, Vinyl Siding |
|---|
Parking
| Garage Yes / No | Yes |
|---|---|
| Parking Features | Private |
Utilities
| Utilities | Electricity Connected, Natural Gas Connected |
|---|---|
| Sewer | Public Sewer |
Taxes
| Tax Year | 2025 |
|---|---|
| Tax Assessed Value | 50760 |
| Tax Annual Amount | 9232.12 |
Area Information
| State | NY |
|---|---|
| County | Queens |
| City | Ozone Park |
| Zip Code | 11416 |
| School District | Richmond Hill High School |
| Elementary School | Ps 273 |
| High School | Richmond Hill High School |
| Listing VS Median (in 11416) | |
Price: $1,599,000 low | high Med: $989,000 sqft: 3,220 low | high Med: 1,692 $ / sqft: $497 low | high Med: $585 On site: 3 low | high Med: 379 | |
Market Activity 11416
Request a showing
Request a showing
Contact
Learn More About This Property

| State | NY |
|---|---|
| County | Queens |
| City | Ozone Park |
| Zip Code | 11416 |
| School District | Richmond Hill High School |
| Elementary School | Ps 273 |
| High School | Richmond Hill High School |
| Listing VS Median (in 11416) | |
Price: $1,599,000 low | high Med: $989,000 sqft: 3,220 low | high Med: 1,692 $ / sqft: $497 low | high Med: $585 On site: 3 low | high Med: 379 | |
 | $1,400,00092-14 95th AvenueOzone Park, NY 11416 |